
The Alger
Custom Homes
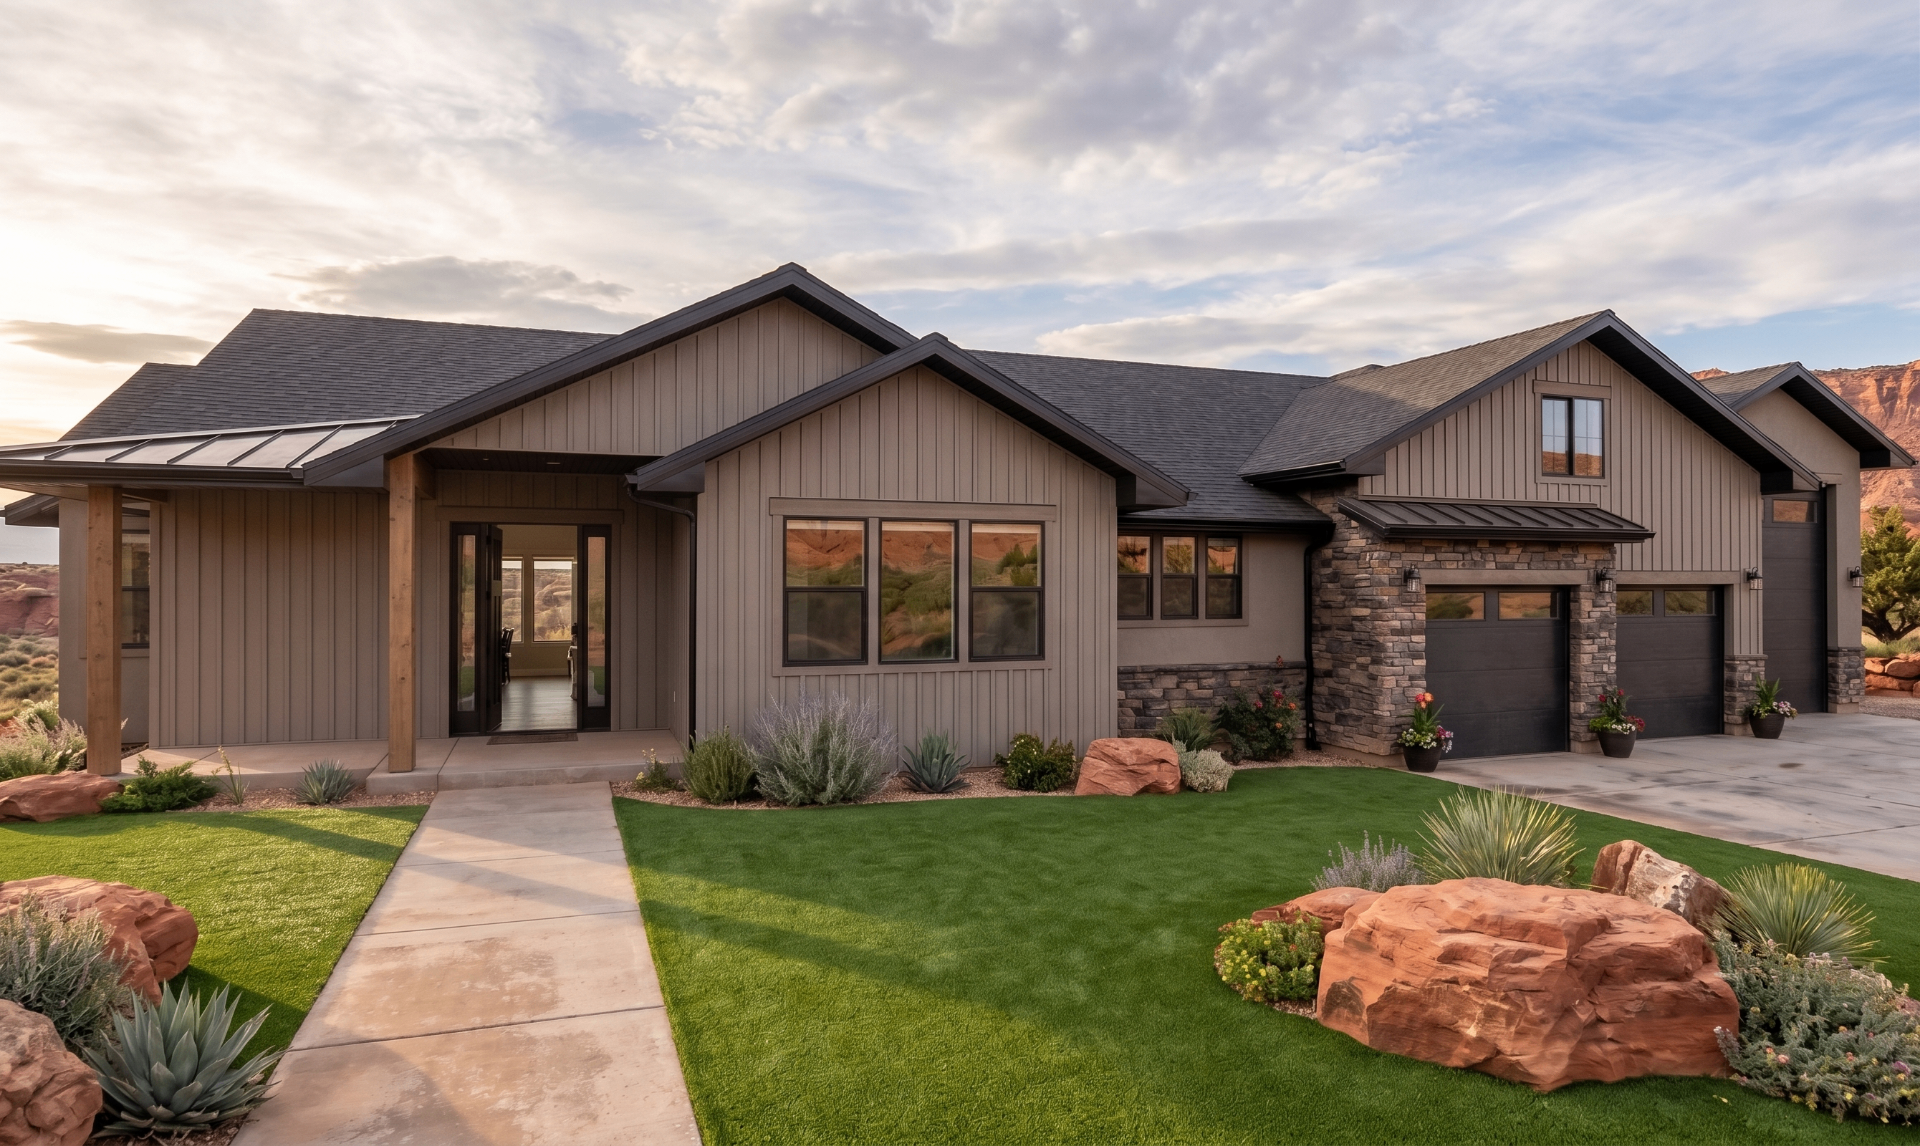
Front Left
A 904-square-foot RV garage sits alongside the everyday one — this is a home for people whose hobbies take up space. Inside, single-level living runs from the great room through the kitchen and dining to a private primary suite, with a bonus room over the garage for whatever comes next. A 540-square-foot covered patio makes the most of Southern Utah evenings.
More About This Plan
A thoughtfully crafted custom home where exceptional space, functionality, and distinctive design come together.
The Alger showcases the custom design-build expertise of BC Designworx, featuring 3,233 square feet of living space thoughtfully designed for comfortable everyday living, entertaining, and family life. The home includes 2,809 SF of main living space plus a 424 SF bonus room, creating a versatile layout with generous gathering spaces and room to grow.
Beyond the living areas, the home provides an impressive 649-square-foot garage and 904-square-foot RV garage, offering substantial space for vehicles, recreation, storage, and projects. A 540-square-foot covered patio extends the living experience outdoors, creating an inviting space for entertaining and enjoying Southern Utah's surroundings.
The thoughtfully planned interior includes a spacious living area, kitchen, dining, primary suite, additional bedrooms, office, pantry, laundry, storage, and a dedicated bonus room—providing flexibility for both everyday family life and entertaining.
With its combination of 3,233 SF of living space, generous garage and RV storage, versatile bonus space, and expansive outdoor living, the Alger Home exemplifies the BC Designworx approach to creating custom homes that are as functional as they are distinctive.
The Alger is custom design with purpose—crafted around the way its owners live, work, entertain, pursue their hobbies, and enjoy their home.
Love this design?
Every plan we draw can be tailored to your family and your land. Let's talk about making this one yours.
Let's Build Together