
The Carter
Custom Homes
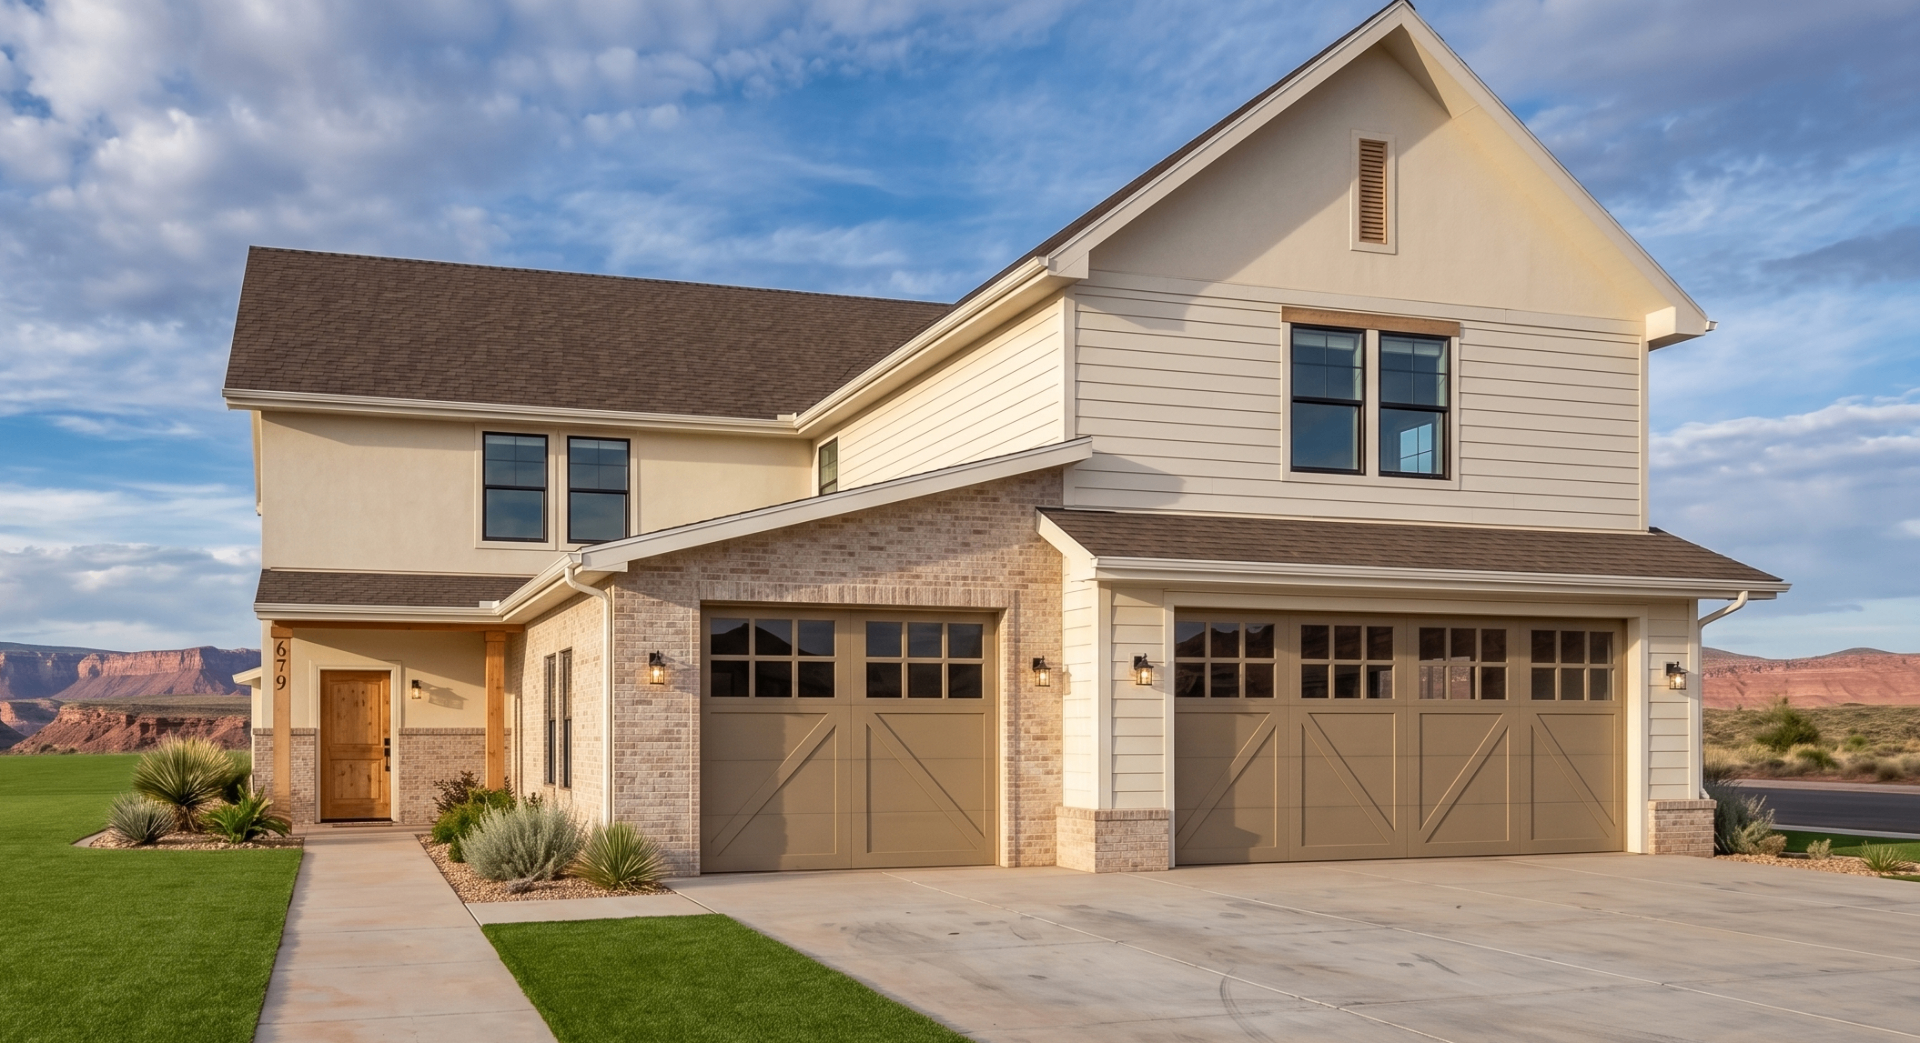
Front
From the street it reads as one handsome single-family home — which was exactly the point. Behind that unified elevation are two complete residences, each with its own kitchen, private garage, and covered outdoor living. Designed for a Cedar City lot, it gives two households real independence without ever looking like a duplex.
More About This Plan
A thoughtfully designed custom twin home that looks and feels like a single-family residence.
This twin home showcases the custom design-build approach of BC Designworx, combining distinctive architectural character with functional, comfortable living spaces. Designed for a Cedar City site, the two residences are carefully integrated so the overall exterior presents the appearance and curb appeal of a beautiful single-family home rather than a traditional duplex.
Inside, each residence provides spacious living areas, private garages, covered outdoor living, well-appointed kitchens, bedrooms, and flexible spaces designed around modern family living. The thoughtful layout creates privacy and independence for each household while maintaining a cohesive architectural design throughout.
The Carter demonstrates how custom design can transform the traditional twin-home concept—delivering the appearance, character, and presence of a single-family home with the advantages of two thoughtfully designed residences.
Love this design?
Every plan we draw can be tailored to your family and your land. Let's talk about making this one yours.
Let's Build Together