
The Cavalieri
Custom Homes
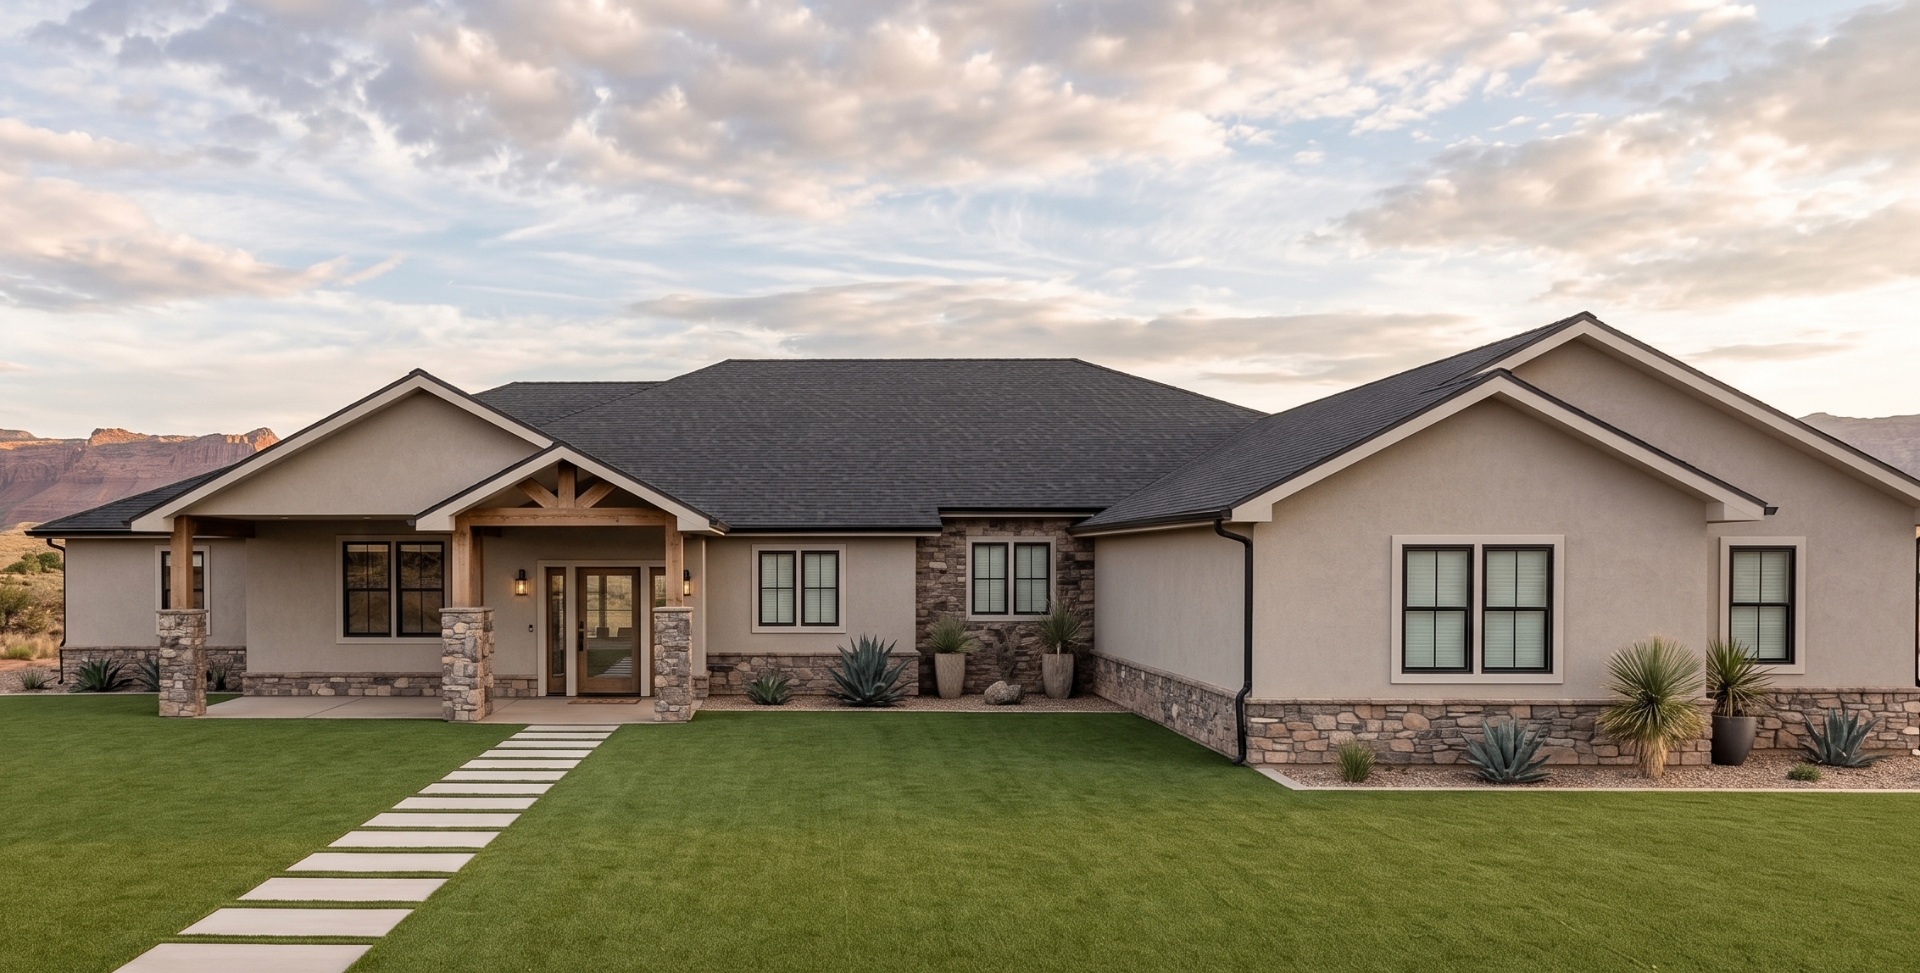
Front
Scissor trusses lift the ceilings, and a wood-pellet stove anchors the room they open onto — the Cavalieri feels warm before you've unpacked a box. A sunroom, study, and game room ring the main living space, giving the family room to spread out. Standing-seam metal, stucco, cultured stone, and stained wood posts settle it comfortably into Parowan.
More About This Plan
A thoughtfully crafted custom residence that combines timeless character, spacious living, and personalized design.
The Cavalieri showcases the custom design-build expertise of BC Designworx. Located in Parowan, Utah, this approximately 3,225-square-foot residence was designed around the lifestyle and preferences of the family who lives there.
The home features an inviting open living environment with a spacious kitchen and island, dining area, sunroom, primary suite, additional bedrooms, study, game room, pantry, mudroom, and generous storage. Vaulted ceilings with scissor trusses add volume and character, while a dedicated wood/pellet stove creates a warm gathering space.
Its exterior combines standing-seam metal roofing, stucco, cultured stone, and stained wood posts, creating a distinctive architectural presence that feels both refined and at home in its surroundings.
The Cavalieri is a true reflection of custom design—where thoughtful planning, personalized details, and timeless architecture come together to create a home designed specifically for the way a family lives.
Love this design?
Every plan we draw can be tailored to your family and your land. Let's talk about making this one yours.
Let's Build Together