
The Diamond
Custom Homes
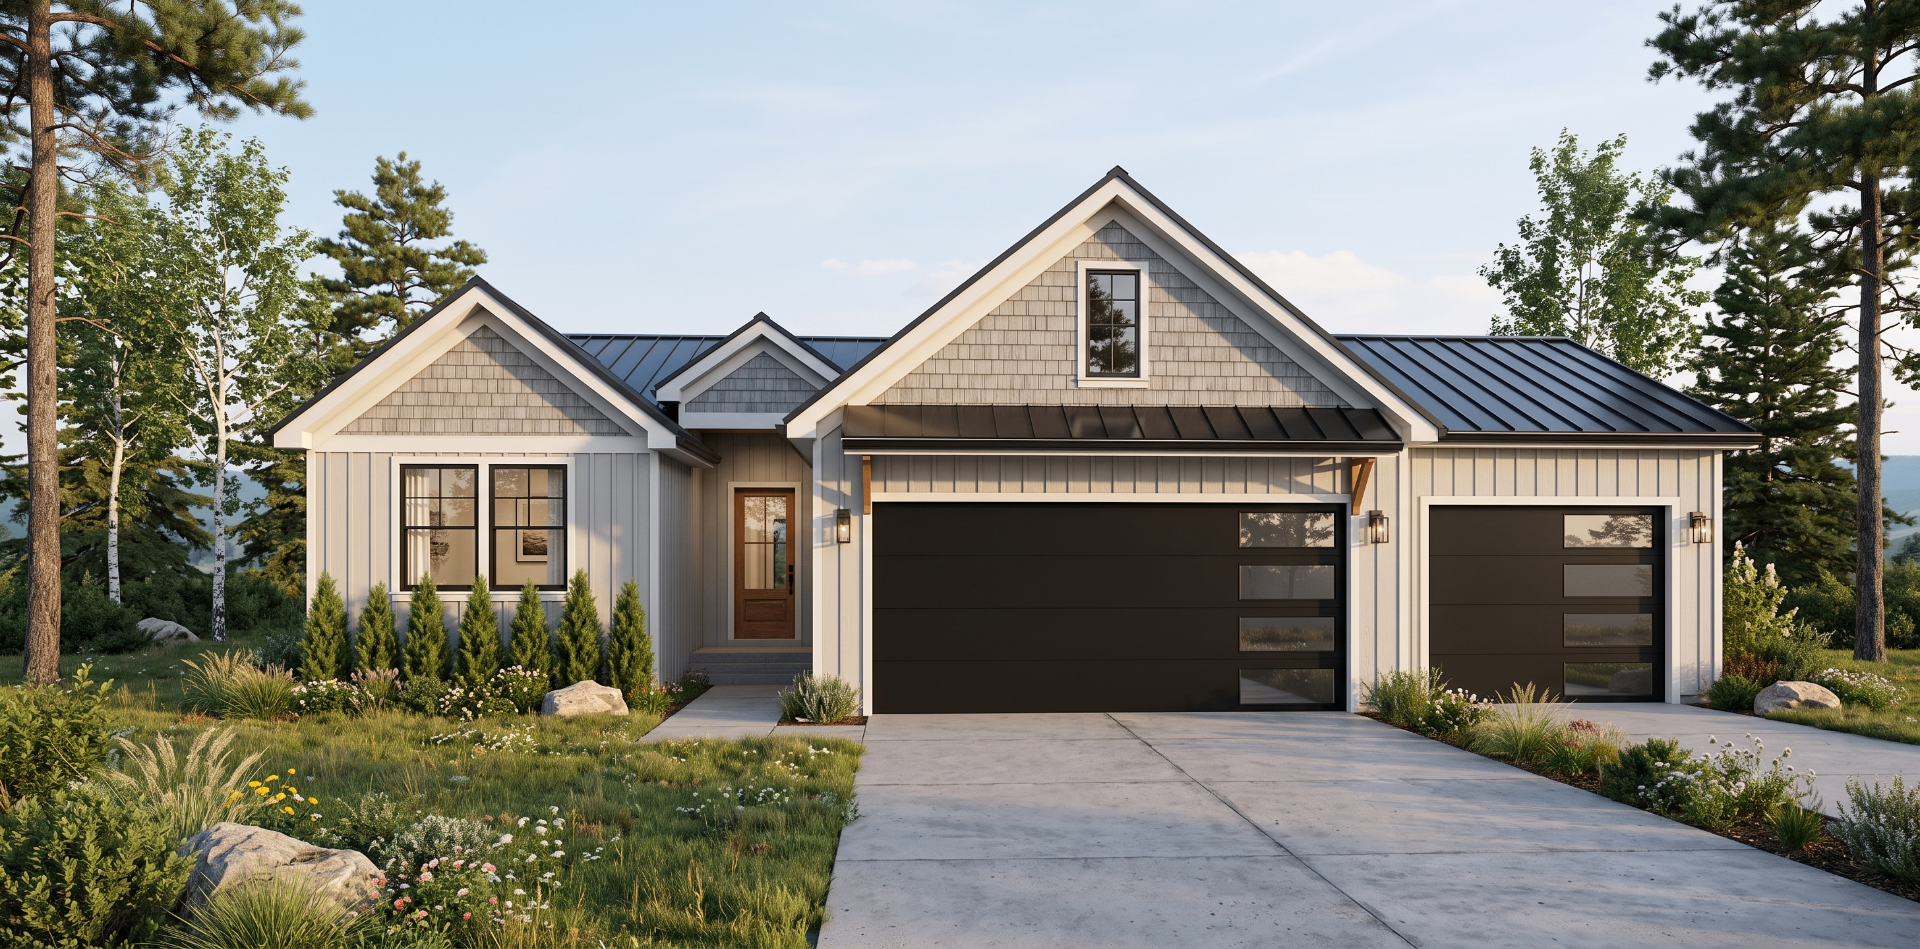
Front
Six bedrooms, two great rooms, and a theater room downstairs — The Diamond was drawn for a full house. The main level keeps the primary suite and everyday living together, while the lower level becomes a world of its own for guests, teenagers, or grandparents. Painted wood siding, shaker accents, and substantial 6x6 posts keep the exterior grounded and timeless.
More About This Plan
Thoughtfully Designed. Beautifully Functional. Made for Living.
The Diamond is a thoughtfully designed six-bedroom home by BC Designworx, offering approximately 1,778 sq. ft. of main-level living plus 1,569 sq. ft. in the basement.
The main level features an open great room, kitchen, and dining area, a private primary suite, two additional bedrooms, full bath, laundry, and spacious pantry. The lower level adds three bedrooms, bathroom, theater room, storage, and a second great room—ideal for family living, guests, entertaining, or multi-generational needs.
A welcoming front porch, rear patio, attached garage, and timeless exterior details—including painted wood siding, shaker-style accents, substantial 6x6 posts, and a distinctive pitched roof—complete the design.
The Diamond brings together character, function, and lasting livability—thoughtfully designed by BC Designworx for the way families live.
Love this design?
Every plan we draw can be tailored to your family and your land. Let's talk about making this one yours.
Let's Build Together