
The Emerald
Custom Homes
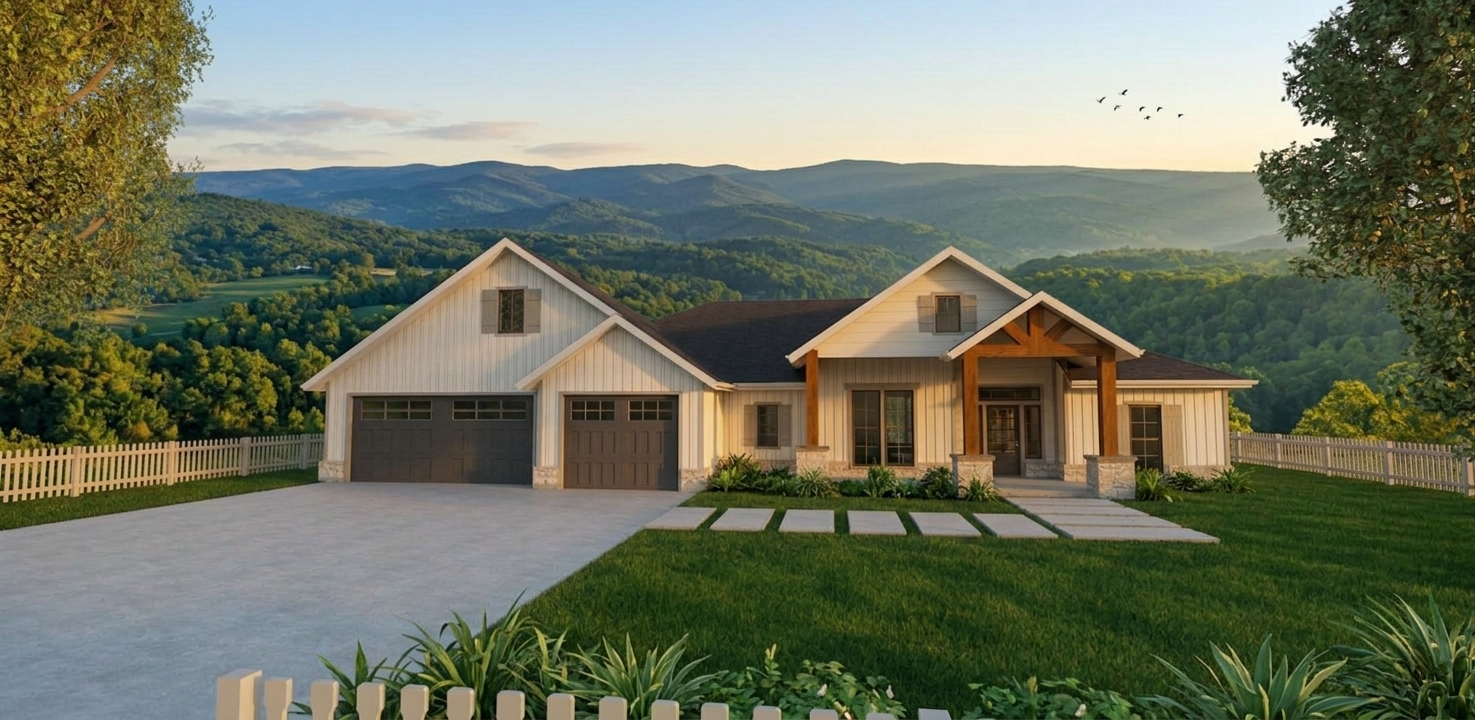
Front
The great room, kitchen, and breakfast nook flow as one, with a flexible dining-or-office room off to the side for whatever the season asks of it. The primary suite sits private with a walk-in closet and ensuite bath, and two more bedrooms share a bath at the far end. Modern farmhouse lines, porches front and back, and an easy everyday rhythm.
More About This Plan
The Emerald is a thoughtfully designed 2,491-square-foot home that blends comfortable everyday living with inviting spaces for entertaining. The open-concept great room, kitchen, and breakfast nook create a natural gathering space, while a dedicated dining/office area adds flexibility. The private primary suite features a spacious walk-in closet and ensuite bath, complemented by two additional bedrooms and a shared bath. A large two-car garage, pantry, laundry room, storage, and welcoming front and rear porch spaces complete this functional, modern farmhouse-inspired design.
Love this design?
Every plan we draw can be tailored to your family and your land. Let's talk about making this one yours.
Let's Build Together