
The Fern
Custom Homes
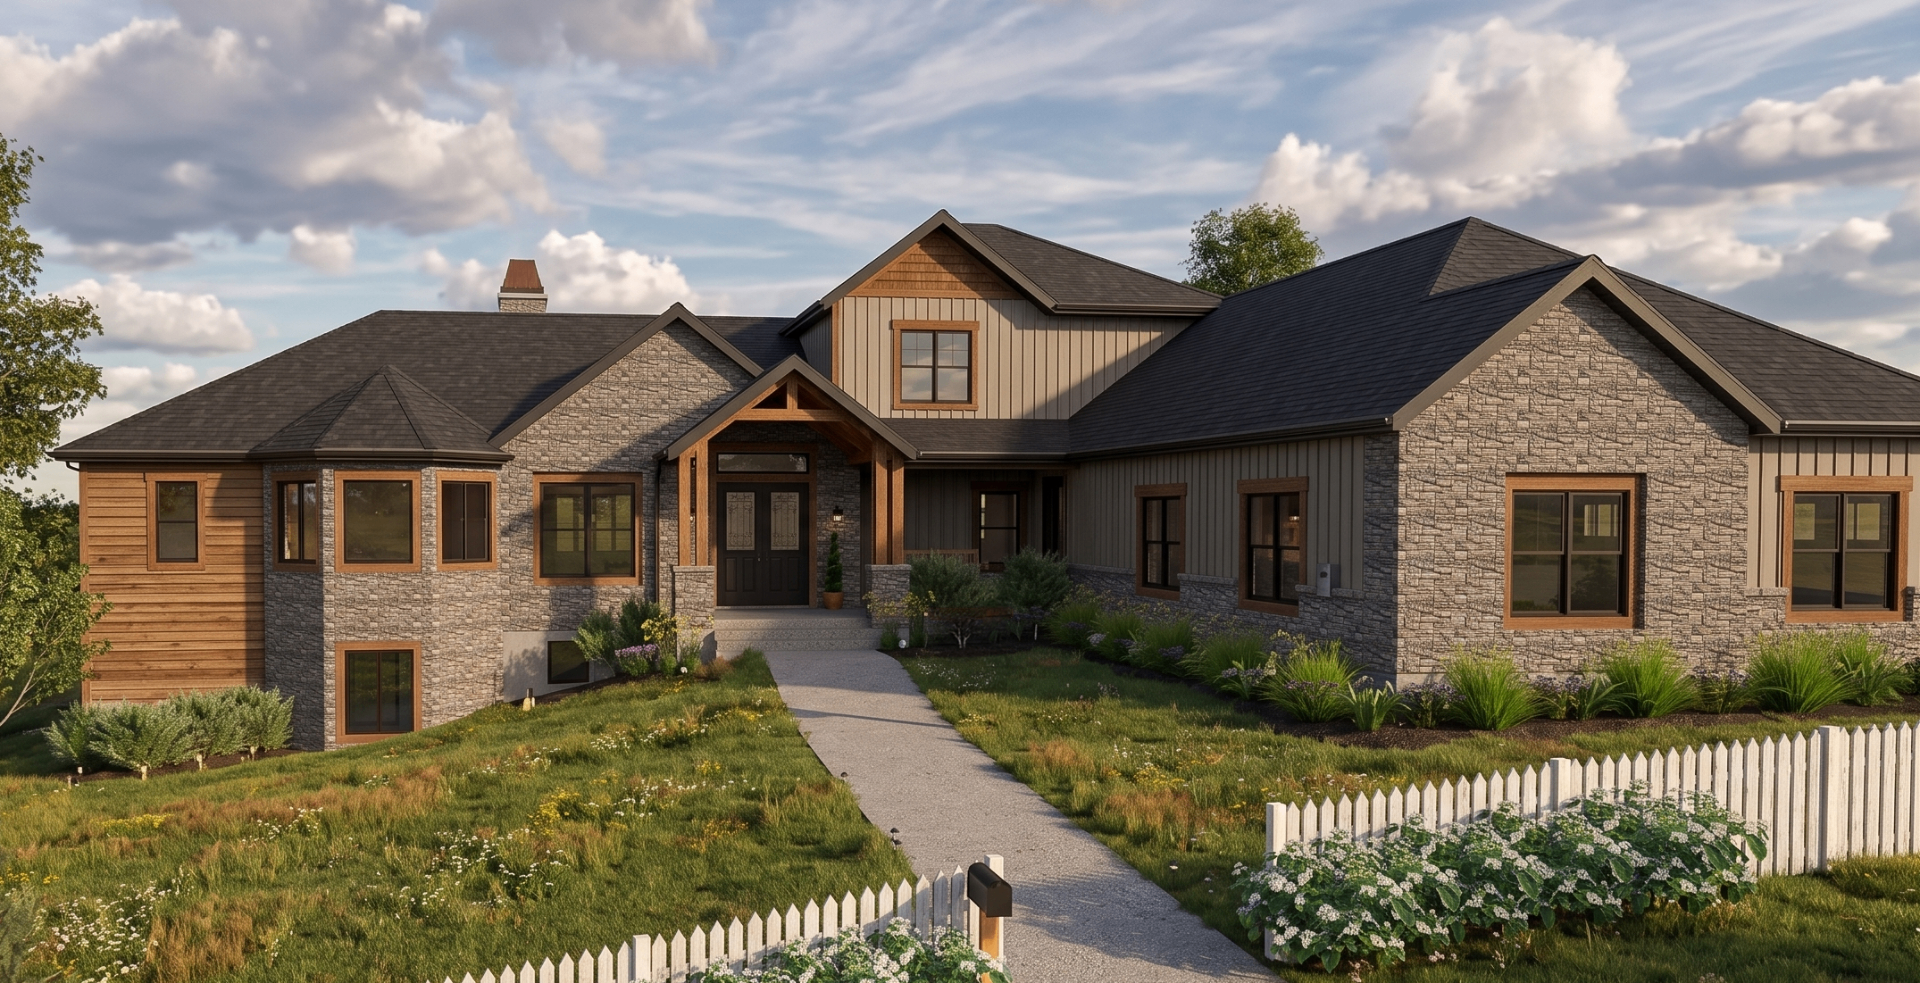
Front Left
Two full master suites anchor the main floor, joined by a grand room, a gallery hall, a luxurious kitchen, and a piano room. The walk-out lower level adds a theater, game area, and second great room; upstairs, a bunk room and balcony wait for the overflow. Native stone, exposed wood, and vaulted ceilings run throughout — The Fern was drawn for a family that gathers in numbers.
More About This Plan
A Home Designed for Gathering, Entertaining, and Everyday Living
Thoughtfully designed by BC Designworx, this expansive custom residence blends timeless character with exceptional livability. With more than 10,200 square feet of total building area, the home was designed to make the most of its generous setting while providing distinct spaces for both intimate family living and large-scale entertaining.
At the heart of the main level is an impressive Grand Room, complemented by a spacious kitchen, dining area, pantry, gallery, and dedicated piano room. Two master suites—including beautifully appointed private baths and separate walk-in spaces—create a luxurious retreat experience on the main floor.
The lower level takes entertaining to another level with multiple bedrooms, a theater, game area, great room, utility and storage spaces, and a convenient mudroom. The upper level adds even more flexibility with a bonus room, bunk room, games area, bath, and balcony, creating an ideal destination for guests, recreation, or relaxed family time.
Indoor-outdoor living is equally important to the design. Generous covered porches, patios, a balcony, and a walk-out lower level extend the living experience beyond the walls of the home. Architectural details—including vaulted ceilings, exposed wood elements, native stone, Hardie siding, a stone fireplace hearth, and expansive outdoor decking—give the residence a distinctive mountain-inspired character.
The Fern showcases the B Custom Homes approach: designing highly personalized homes where architecture, functionality, craftsmanship, and the way a family actually lives come together. Every level offers opportunities to gather, retreat, entertain, and enjoy the surrounding setting—creating a home built not simply for today, but for generations of memories.
Plans and features shown are based on the original design documents and may represent the original project scope.
Love this design?
Every plan we draw can be tailored to your family and your land. Let's talk about making this one yours.
Let's Build Together