
The Goetting
Addition
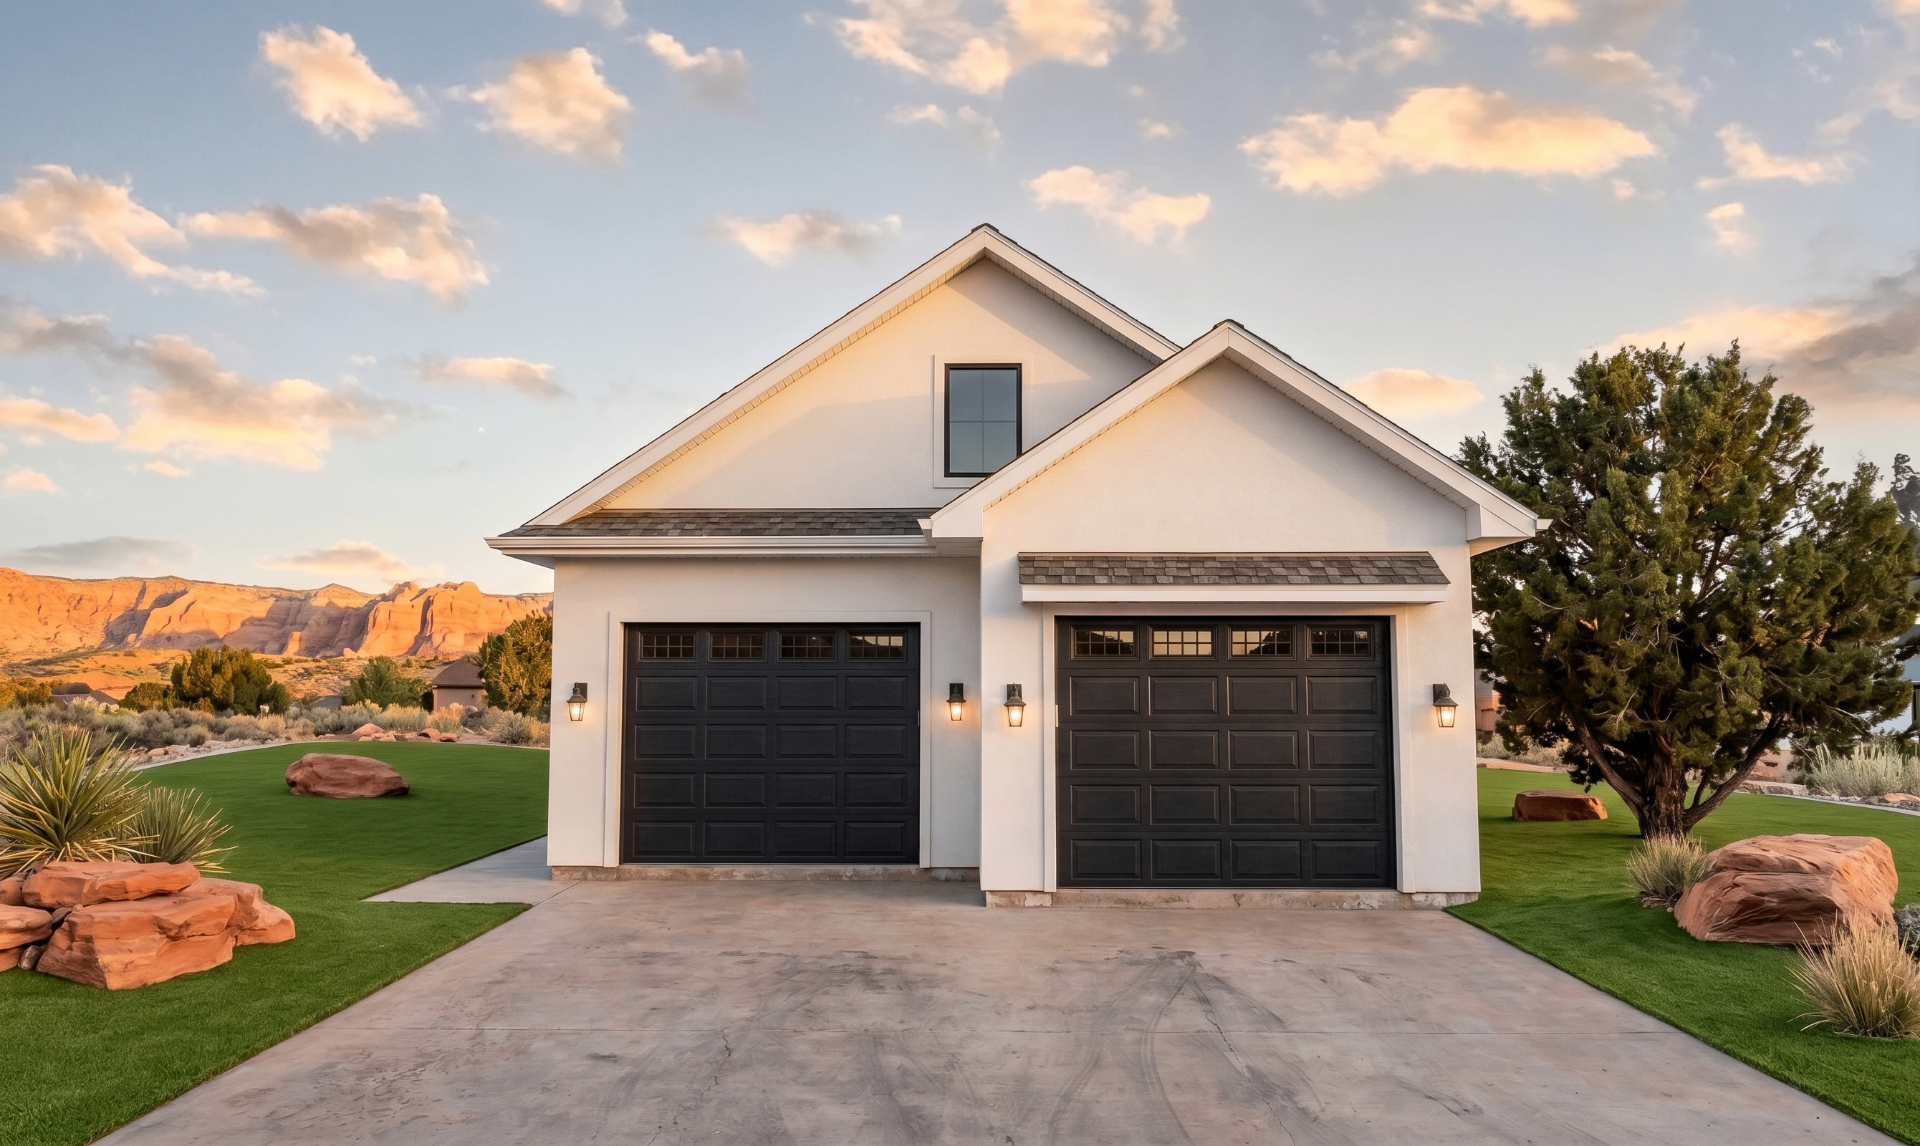
Front
An unusual ask, answered. Three levels stack around a suspended garage, with a complete guest suite — bedroom, bath, kitchen, laundry, and living area — tucked beneath it. Below that sits a heavily reinforced basement, engineered at the owner's request for exceptional strength and protection. The Goetting is what happens when a client brings us something no catalog plan can solve.
More About This Plan
Three Levels. Built Above. Built to Last.
This unique BC Designworx project was designed around an ambitious vision: a three-level structure featuring an upper living area, a suspended garage, and a highly reinforced basement.
The 2,609-square-foot structure includes:
- Upper Level: 505-square-foot bonus/living area
- Middle Level: 952-square-foot suspended garage
- Lower Level: 952-square-foot protected basement and living space
- Covered Patio: 200 SF
The lower level incorporates a guest suite with a bedroom, bathroom, kitchen, laundry, and living area—creating a comfortable and fully functional space beneath the suspended garage.
But the defining feature is what lies beneath: a heavily engineered, highly reinforced basement designed at the owner's request for exceptional strength, durability, and protection.
From substantial structural framing and reinforced concrete construction to waterproofing and carefully engineered floor and foundation systems, this project showcases BC Designworx's ability to take on unusual, highly customized building challenges and transform them into practical, purposeful spaces.
BC Designworx — Custom Design. Purposeful Construction. Built Beyond Ordinary.
Love this design?
Every plan we draw can be tailored to your family and your land. Let's talk about making this one yours.
Let's Build Together