
The Greenhalgh
Custom Homes
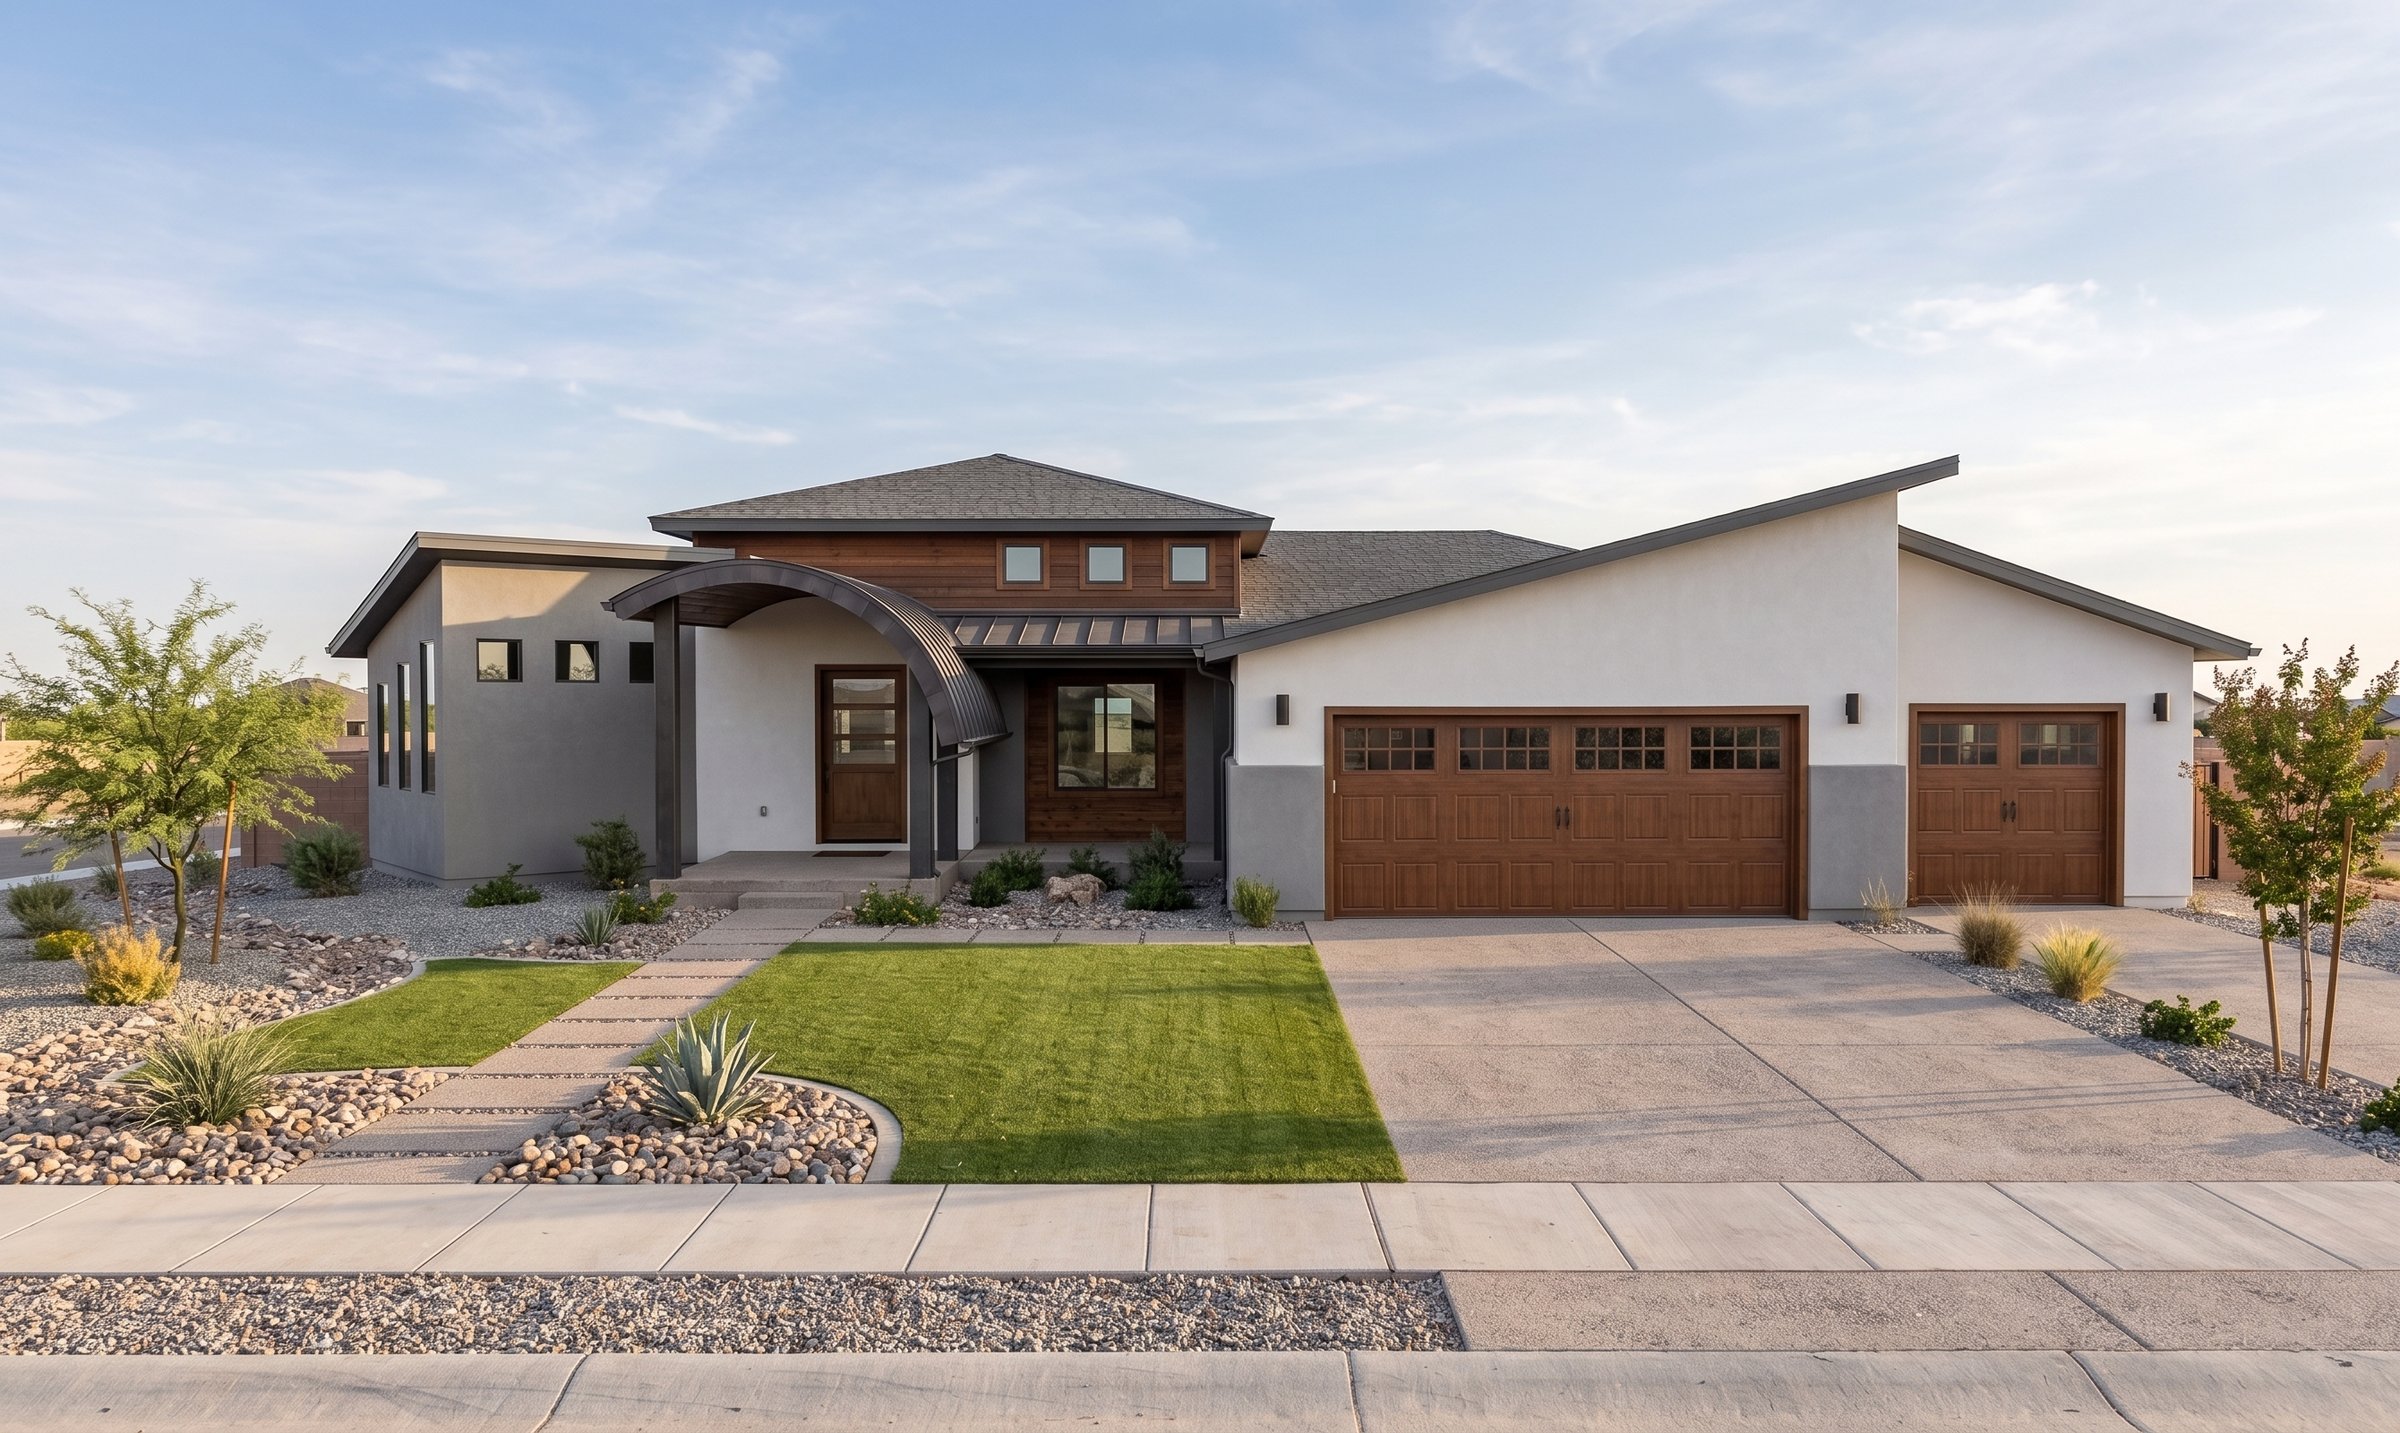
Front
A sixteen-foot quad slider opens the living room straight onto the patio, and on a good Cedar City evening that wall essentially disappears. Vaulted and coffered ceilings, a gas fireplace, built-in bookshelves, and a hidden pantry give the main level real character. Add a thousand-square-foot garage for the gear, and it's a home built for an active family.
More About This Plan
Thoughtfully Designed for Modern Family Living & Outdoor Enjoyment
The Greenhalgh, designed by BC Designworx, is a beautifully planned residence that combines generous living spaces, practical functionality, and inviting indoor-outdoor connections. Located in Cedar City, Utah, this custom home was designed with an emphasis on comfortable everyday living while providing plenty of room to gather, entertain, and enjoy time outdoors.
With approximately 5,279 square feet of living space, the home offers an impressive sense of scale while maintaining a warm, residential feel. The main level brings together the kitchen, dining, living room, primary suite, den, pantry, mudroom/laundry, and entry, creating a highly functional layout centered around the way a family lives.
A substantial 1,004-square-foot garage provides exceptional space for vehicles, storage, hobbies, and recreational equipment—an especially valuable feature for an active Utah lifestyle.
Outdoor living is an integral part of the design. Multiple covered porches and a dedicated patio extend the home's living spaces outdoors, creating natural places for morning coffee, outdoor dining, relaxing with family, or entertaining friends. Large exterior openings, including a 16-foot quad sliding door, help create a seamless connection between the interior living spaces and the patio/porch areas.
Inside, vaulted ceilings, coffered ceiling options, a gas fireplace, built-in bookshelves, a thoughtfully designed kitchen, hidden pantry, and generous primary suite details add character and refinement throughout the home.
The Greenhalgh reflects the B Custom Homes philosophy of creating homes that are as functional as they are beautiful—spaces designed around real life, meaningful gatherings, and the enjoyment of the outdoors. From its expansive garage and carefully considered floor plan to its inviting porches and patio, every element was designed to enhance the way this family lives and enjoys their home.
Love this design?
Every plan we draw can be tailored to your family and your land. Let's talk about making this one yours.
Let's Build Together