
The Homestead
Custom Homes
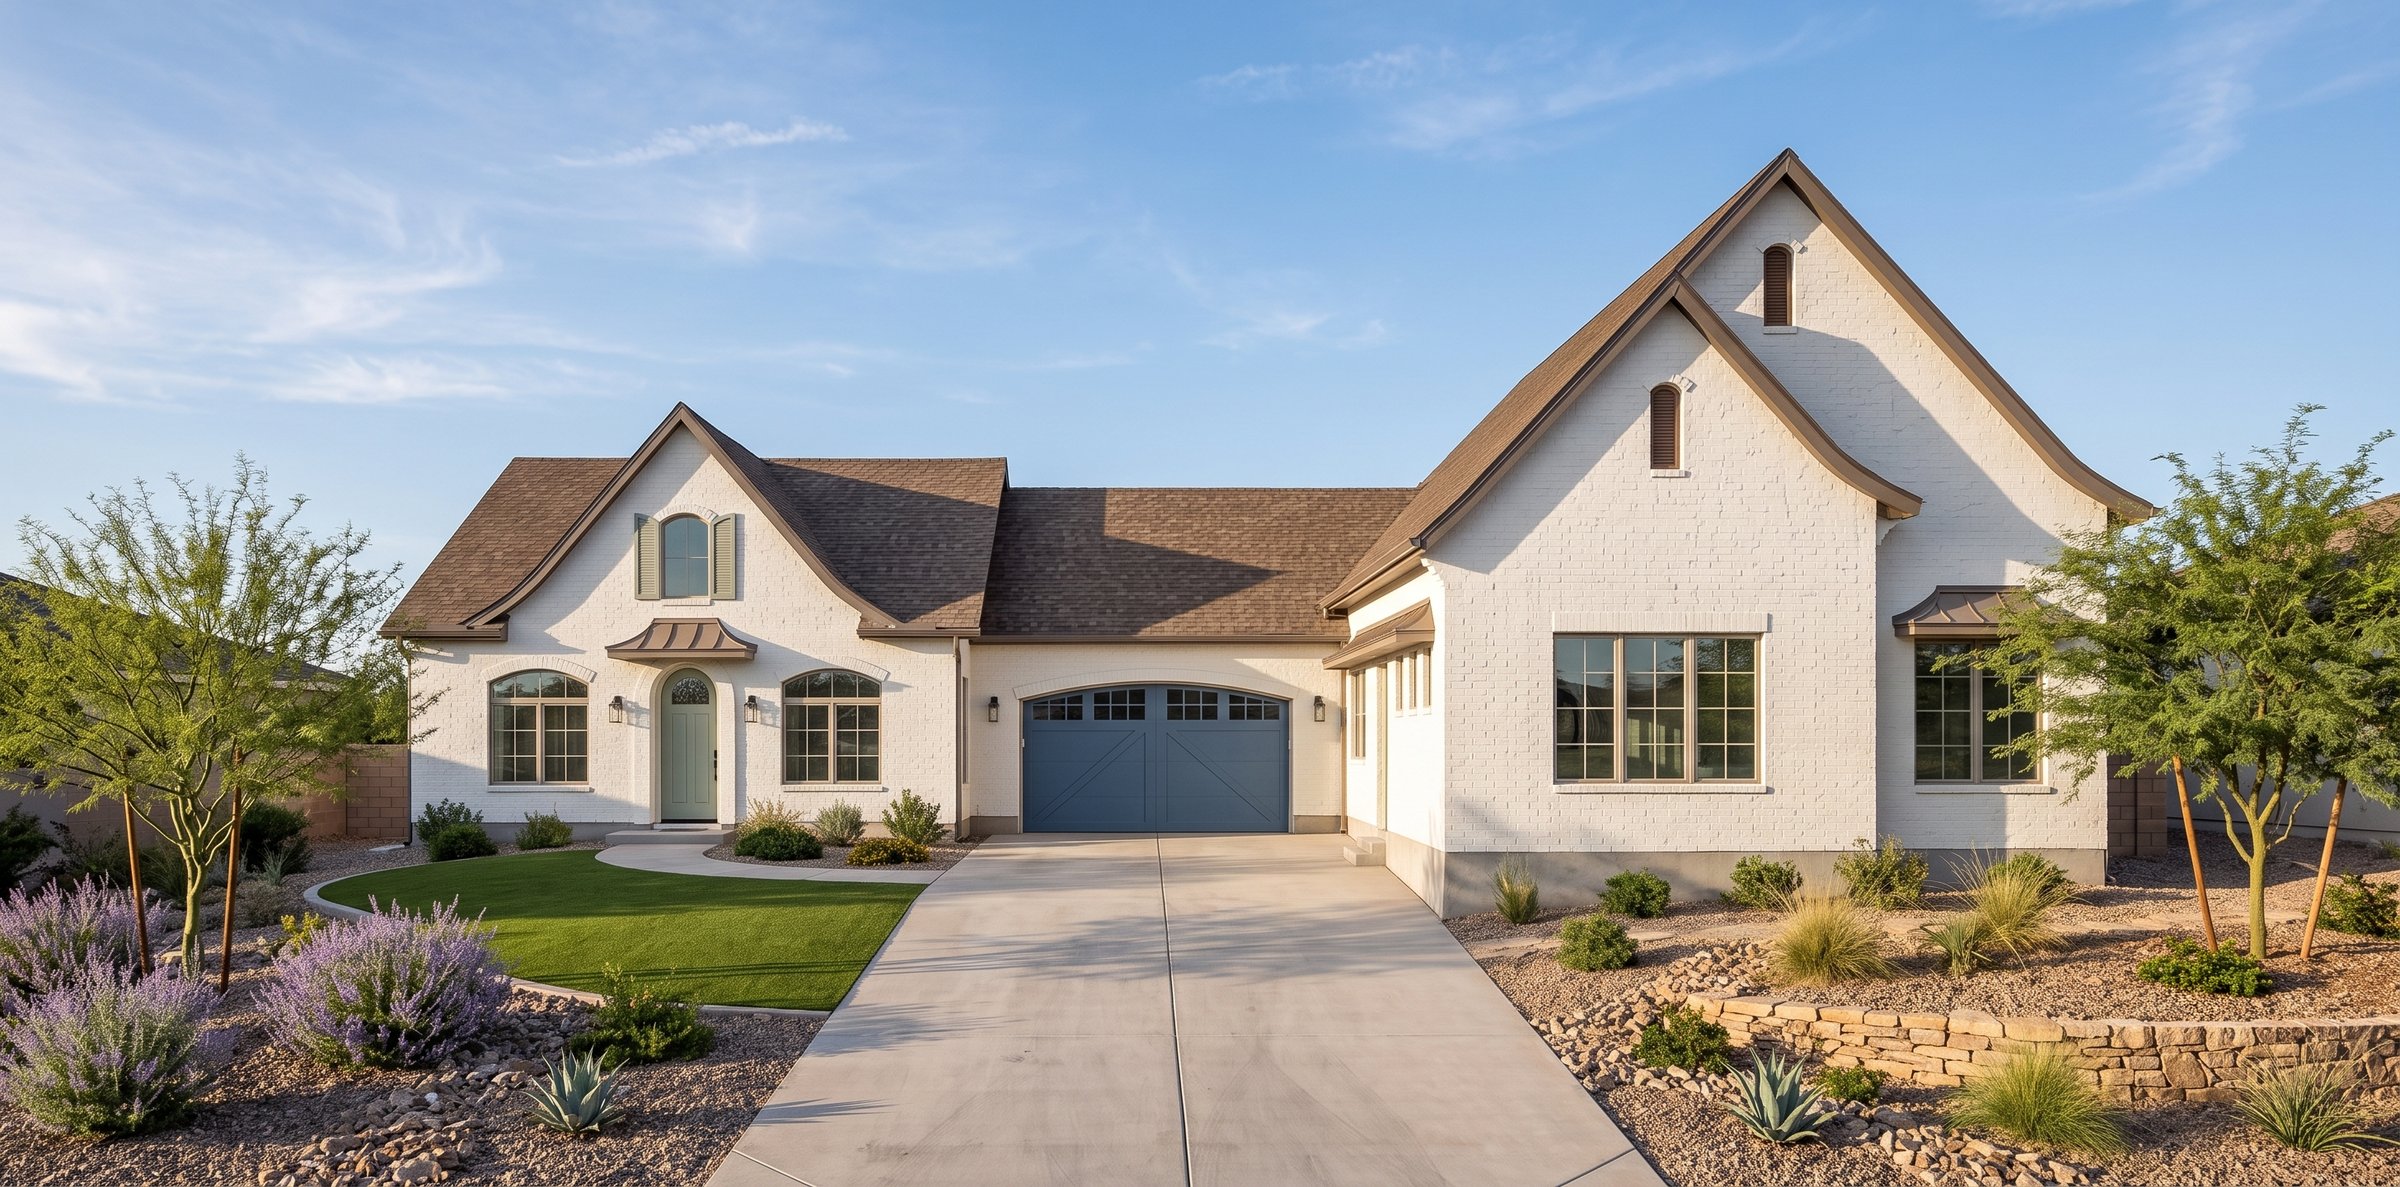
Front
Two complementary living areas — one 960 square feet, one 1,565 — let the Homestead work for multiple generations under one roof, or for a family that simply wants separate space at different stages. Arched Dutch doors, layered roof forms, and covered porches front and back give it a real sense of arrival. Distinctive from the street, and easy to live in once you're through the door.
More About This Plan
A Distinctive Home Designed for Connection, Comfort & Outdoor Living
The Homestead, designed by BC Designworx, is a distinctive residence that blends timeless character with thoughtful modern living. Designed for a Cedar City setting, this home makes a strong architectural statement while creating warm, inviting spaces for everyday life, family gatherings, and enjoying the outdoors.
With approximately 2,522 square feet of living space, the Homestead is thoughtfully organized around comfortable living areas, private bedrooms, well-appointed kitchens, and practical support spaces. The plan incorporates two complementary living areas, including a 960-square-foot living component and a 1,565-square-foot living component, creating an especially flexible arrangement for multigenerational living, extended family, guests, or simply having distinct spaces for different stages of life.
Flexible Garage & Everyday Function
The Homestead includes an integrated garage positioned prominently within the home's distinctive front elevation, providing convenient access and valuable space for vehicles, storage, and everyday equipment. The plan also incorporates practical features such as dedicated laundry/storage, pantry space, mudroom functionality, and generous kitchen areas.
Inviting Porches & Outdoor Living
Outdoor living is an important part of the Homestead design. Covered porch areas at both the front and rear of the home create welcoming transitions between the indoors and outdoors. These spaces provide natural settings for morning coffee, outdoor dining, relaxing with family, or entertaining guests while enjoying the surrounding landscape.
The architectural design reinforces the home's inviting character with arched Dutch doors, distinctive roof forms, generous windows, and covered entry and porch spaces. The result is a home with a strong sense of arrival and a welcoming connection between its interior living spaces and the outdoors.
The Homestead reflects the B Custom Homes approach to creating homes that are personal, purposeful, and built around the way people live. With approximately 2,522 SF of living space, an integrated garage, and generous covered porch and outdoor living areas, this home offers the flexibility, character, and connection that make a custom home truly special.
Love this design?
Every plan we draw can be tailored to your family and your land. Let's talk about making this one yours.
Let's Build Together