
The Iron
Custom Homes
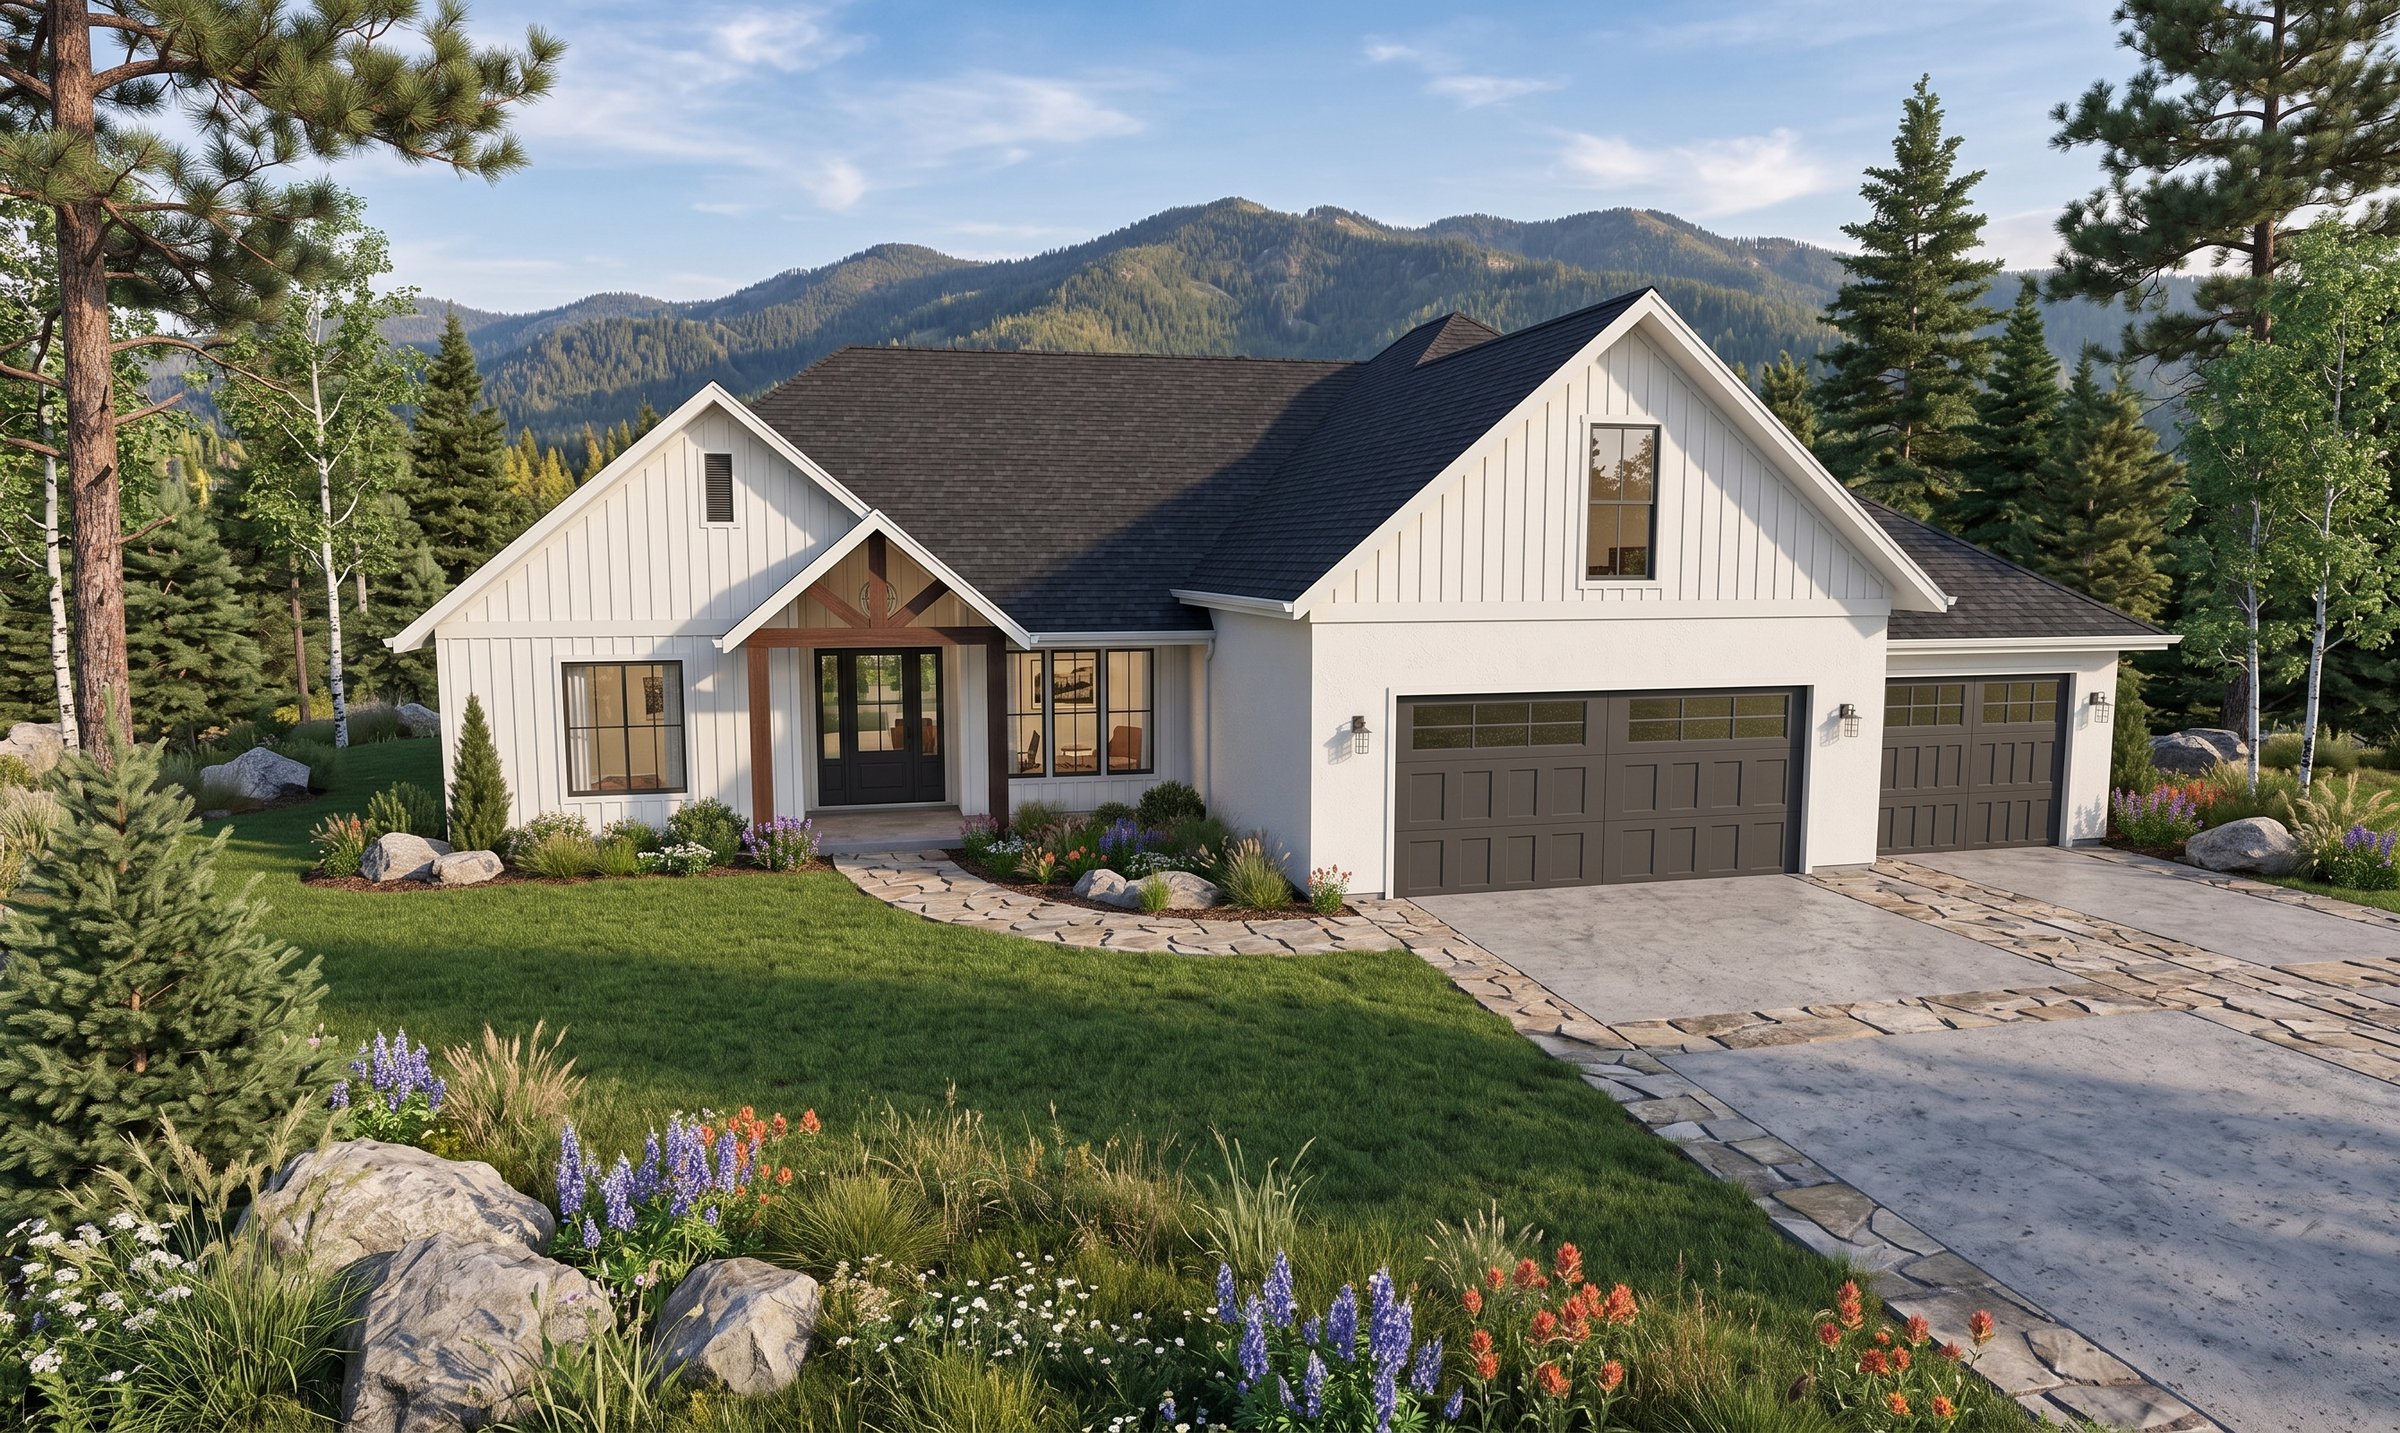
Front
Nine-foot ceilings throughout, ten-foot trays where it counts — the Iron feels taller than a single-level plan has any right to. Living, dining, and kitchen connect in one easy loop, with the primary suite kept private and an office that doubles as a bedroom. A bonus room over the garage and 361 square feet of covered porch give the plan room to flex.
More About This Plan
Refined Comfort with Room to Live, Gather & Enjoy the Outdoors
The Iron, designed by BC Designworx, is a thoughtfully planned single-level residence with a flexible bonus space, combining comfortable everyday living with the functionality today's homeowners value. Designed for a Cedar City setting, this home balances inviting interiors, generous garage space, and welcoming outdoor areas.
With 2,832 square feet of total living space, including 2,386 square feet on the main level and an additional 446-square-foot bonus/bedroom space, the Iron Home offers a versatile layout designed to adapt to family life, guests, work, hobbies, and recreation.
The main floor features a well-connected living room, dining area, and kitchen, creating an inviting central gathering space. The private primary suite includes a walk-in closet and dedicated primary bath, while additional bedrooms, an office/bedroom, pantry, and combined laundry/mudroom provide practical functionality throughout the home.
Generous Garage & Outdoor Living
A 914-square-foot garage provides substantial room for vehicles, storage, tools, and recreational equipment—adding valuable flexibility beyond the home's living spaces. The design also includes 361 square feet of covered porches, creating inviting outdoor spaces for relaxing, entertaining, dining, or simply enjoying the surrounding landscape.
Inside, 9-foot ceilings throughout are complemented by 10-foot tray ceilings in select spaces, adding volume and architectural interest. The kitchen is designed for serious everyday use with a generous range, built-in microwave, pantry, and direct connection to the dining and living areas.
The Iron is a great example of the B Custom Homes approach: purposeful design, comfortable proportions, and spaces that work beautifully for both everyday life and entertaining. With nearly 2,900 square feet of flexible living space, a spacious garage, and more than 350 square feet of covered outdoor living, the Iron Home delivers a balanced combination of style, function, and lasting livability.
Love this design?
Every plan we draw can be tailored to your family and your land. Let's talk about making this one yours.
Let's Build Together