
The Irons 2
Custom Homes
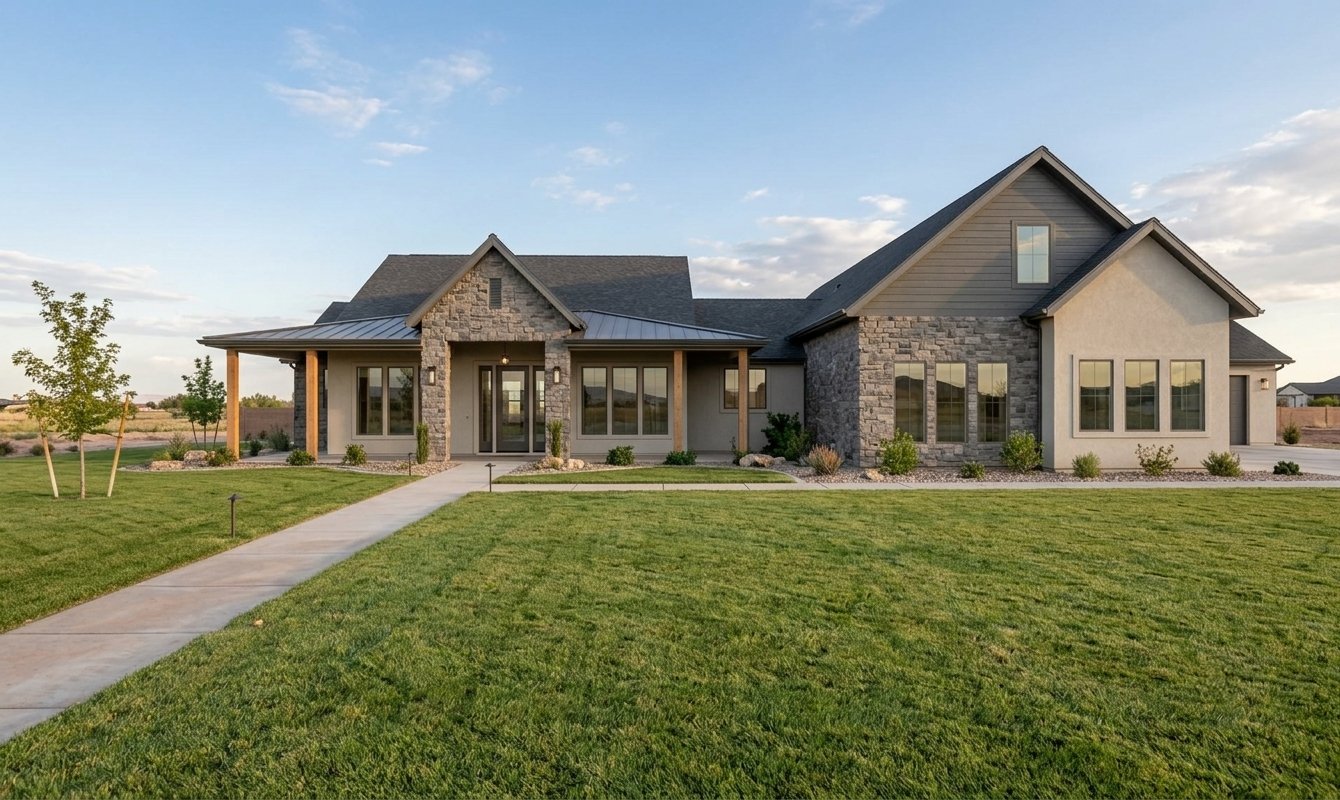
Front
Two covered porches, front and back and nearly matched in size, add up to 744 square feet of outdoor room. Inside, the main level does most of the living, with a second story of bedrooms and flexible space for the family's needs as they shift. The Irons 2.0 is a straightforward plan done generously, right down to the oversized garage.
More About This Plan
Modern Comfort, Flexible Living & Exceptional Outdoor Space
The Irons 2, designed by BC Designworx, is a thoughtfully crafted residence that brings together generous living spaces, practical functionality, and an inviting connection to the outdoors. Designed for a Cedar City setting, this home offers a comfortable balance of everyday family living, entertaining, and flexible spaces for changing needs.
With 3,311 square feet of total living space, The Irons 2 includes 2,644 square feet of main-level living plus an additional 667 square feet of upper living space. The floor plan provides room to spread out while maintaining a cohesive, welcoming feel throughout the home.
Generous Garage & Covered Outdoor Living
The home features a spacious 928-square-foot garage, providing ample room for vehicles, storage, tools, and recreational equipment.
Outdoor living is a defining feature of the design. A 371-square-foot covered front porch and an expansive 373-square-foot covered rear porch provide a combined 744 square feet of covered porch space. These generous areas create natural extensions of the home's living spaces—perfect for morning coffee, outdoor dining, entertaining friends, or relaxing and enjoying the surrounding landscape.
Together, the home's 3,311 SF of living space, 928 SF garage, and 744 SF of covered porches create a substantial 4,983-square-foot total building area.
The Irons 2 demonstrates the B Custom Homes philosophy of creating residences that are beautifully designed, highly functional, and tailored to the way people actually live. From its generous interior spaces and flexible additional living area to its oversized garage and expansive covered porches, every element is designed to make home life more comfortable, connected, and enjoyable.
Love this design?
Every plan we draw can be tailored to your family and your land. Let's talk about making this one yours.
Let's Build Together