
The Jade
Remodels
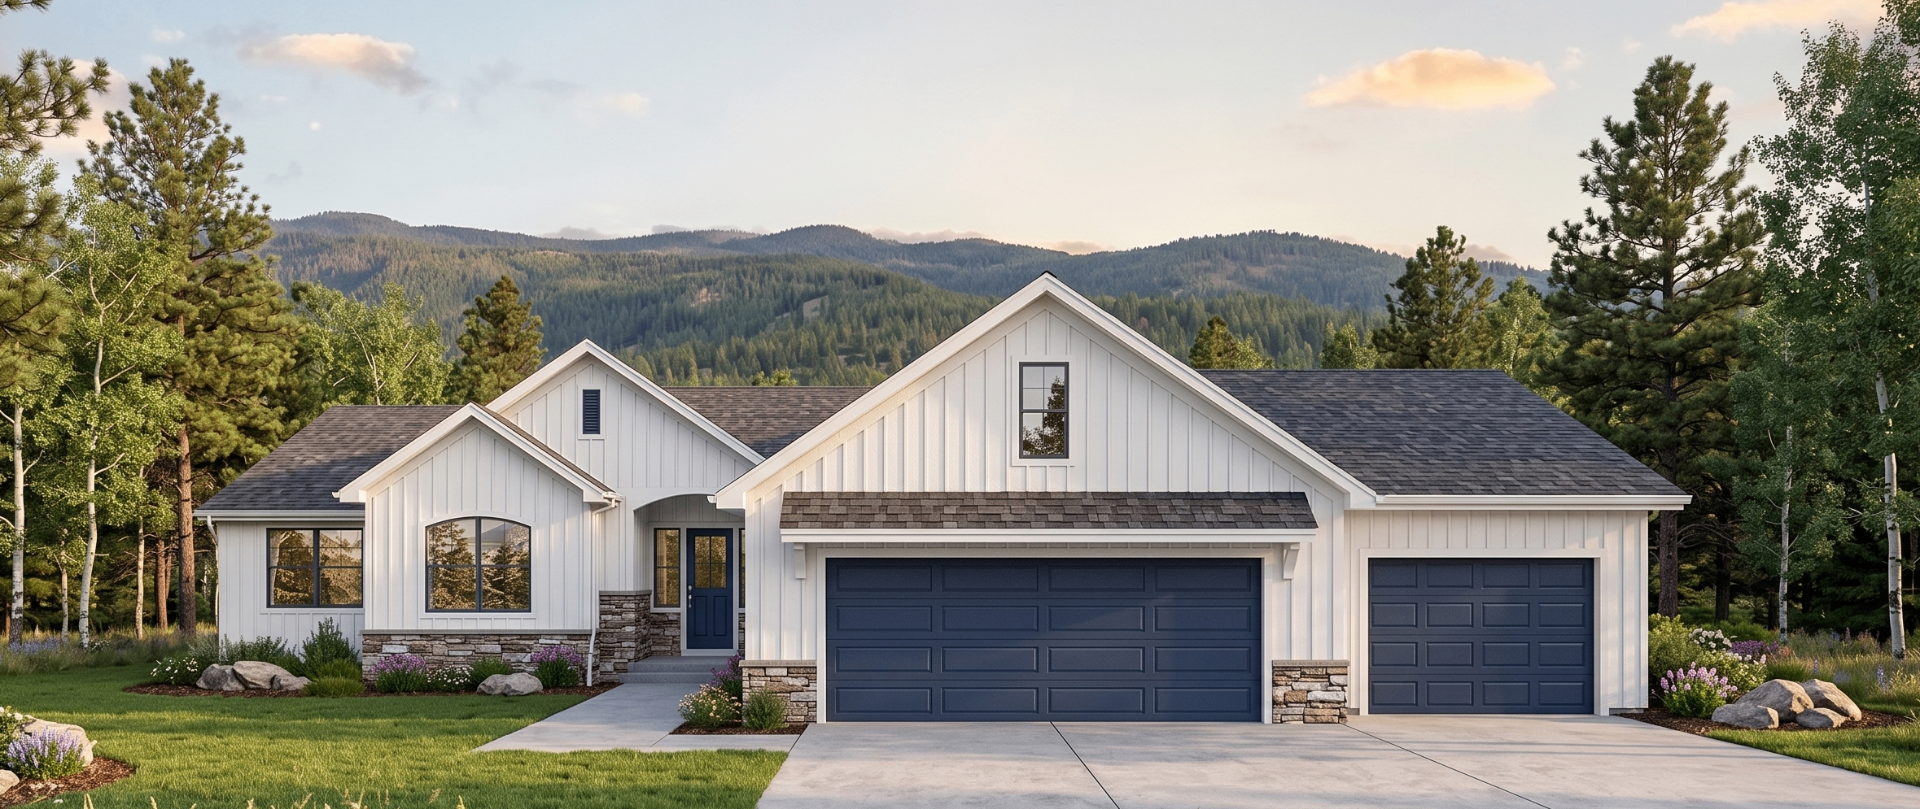
Front
Four bedrooms, a great room that opens straight to the dining area, and a primary suite with a jetted tub tucked at the quiet end of the plan. Outside, painted siding, cultured brick, wood posts and corbels give it curb appeal that won't date. The Jade is proof that a modest footprint can still feel generous where it counts.
More About This Plan
The Jade is a thoughtfully designed 1,851-square-foot home that combines comfortable everyday living with a spacious, functional layout. The plan features four bedrooms, an inviting great room, dedicated dining area, well-appointed kitchen with pantry, convenient laundry, and a private primary suite with a generous bathroom and jetted tub. A large garage and outdoor patio and porch areas add both practicality and opportunities for relaxed living and entertaining. The exterior design brings together classic architectural details, including painted siding, cultured brick accents, wood posts, corbels, and welcoming archway features for timeless curb appeal. Designed by BC Designworx, this plan balances beauty, functionality, and livability in every detail.
Love this design?
Every plan we draw can be tailored to your family and your land. Let's talk about making this one yours.
Let's Build Together