
The Little
Custom Homes
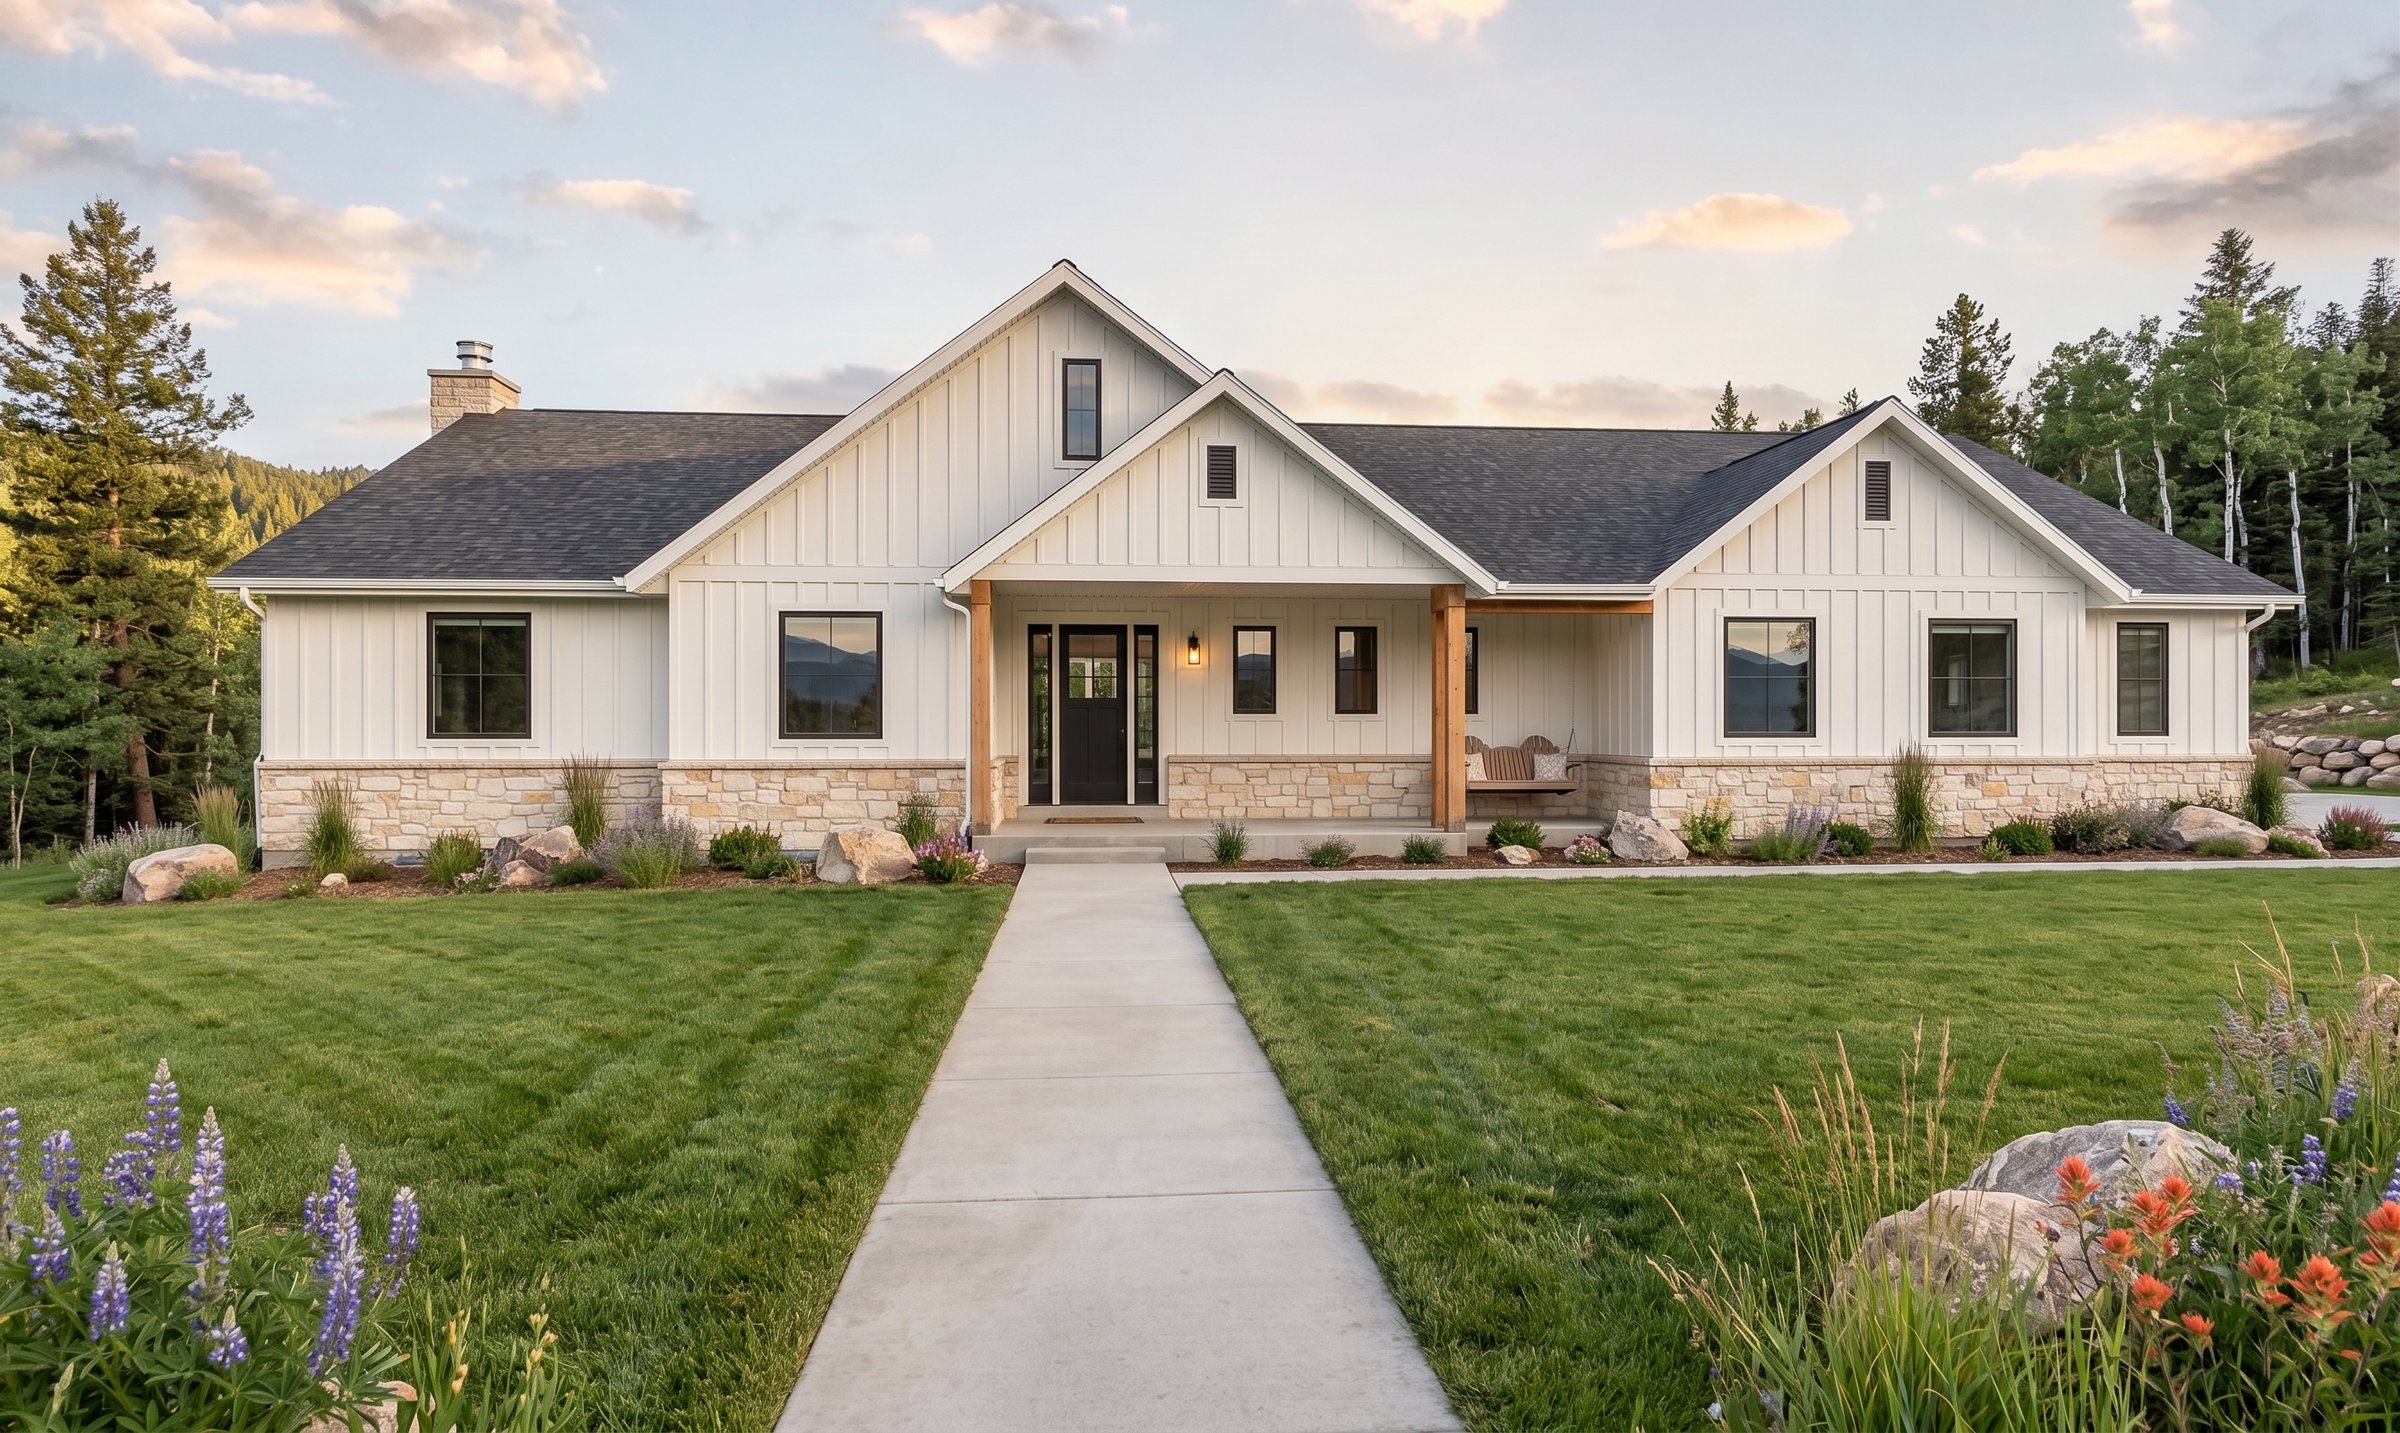
Front
Nearly as much living space below grade as above — the basement runs almost 2,500 square feet, ready for guests, recreation, or whatever the years bring. A 1,308-square-foot garage takes the vehicles and the hobbies; 587 square feet of covered porch takes the evenings. For a home called The Little, it gives a family a remarkable amount of room to grow into.
More About This Plan
Big on Living, Designed for the Way You Live
The Little, designed by BC Designworx, is an expansive custom residence thoughtfully planned to bring together comfortable family living, generous garage and storage capacity, and inviting spaces for enjoying the outdoors.
With an impressive 4,935 square feet of total living space, the home provides 2,441 square feet on the main level and 2,494 square feet of basement living, creating abundant room for family life, guests, recreation, and future flexibility.
Exceptional Garage & Outdoor Living
A substantial 1,308-square-foot garage provides exceptional room for multiple vehicles, recreational equipment, storage, and the hobbies that are part of an active lifestyle.
Outdoor living is equally impressive, with 587 square feet of covered porches thoughtfully incorporated into the design. These generous outdoor spaces create natural extensions of the home's interior—perfect for relaxing, dining, entertaining, or enjoying beautiful Utah evenings with family and friends.
The Little's 4,935 SF of living space, 1,308 SF garage, and 587 SF of covered porches combine to create 6,830 square feet of total building area.
Designed with both function and character in mind, The Little offers the space and flexibility today's homeowners desire without sacrificing the connection between indoor comfort and outdoor enjoyment. It is a showcase of the B Custom Homes approach to custom residential design—creating thoughtfully detailed homes that support everyday living, entertaining, storage, recreation, and the moments that make a house truly feel like home.
Love this design?
Every plan we draw can be tailored to your family and your land. Let's talk about making this one yours.
Let's Build Together