
The Maple
Custom Homes
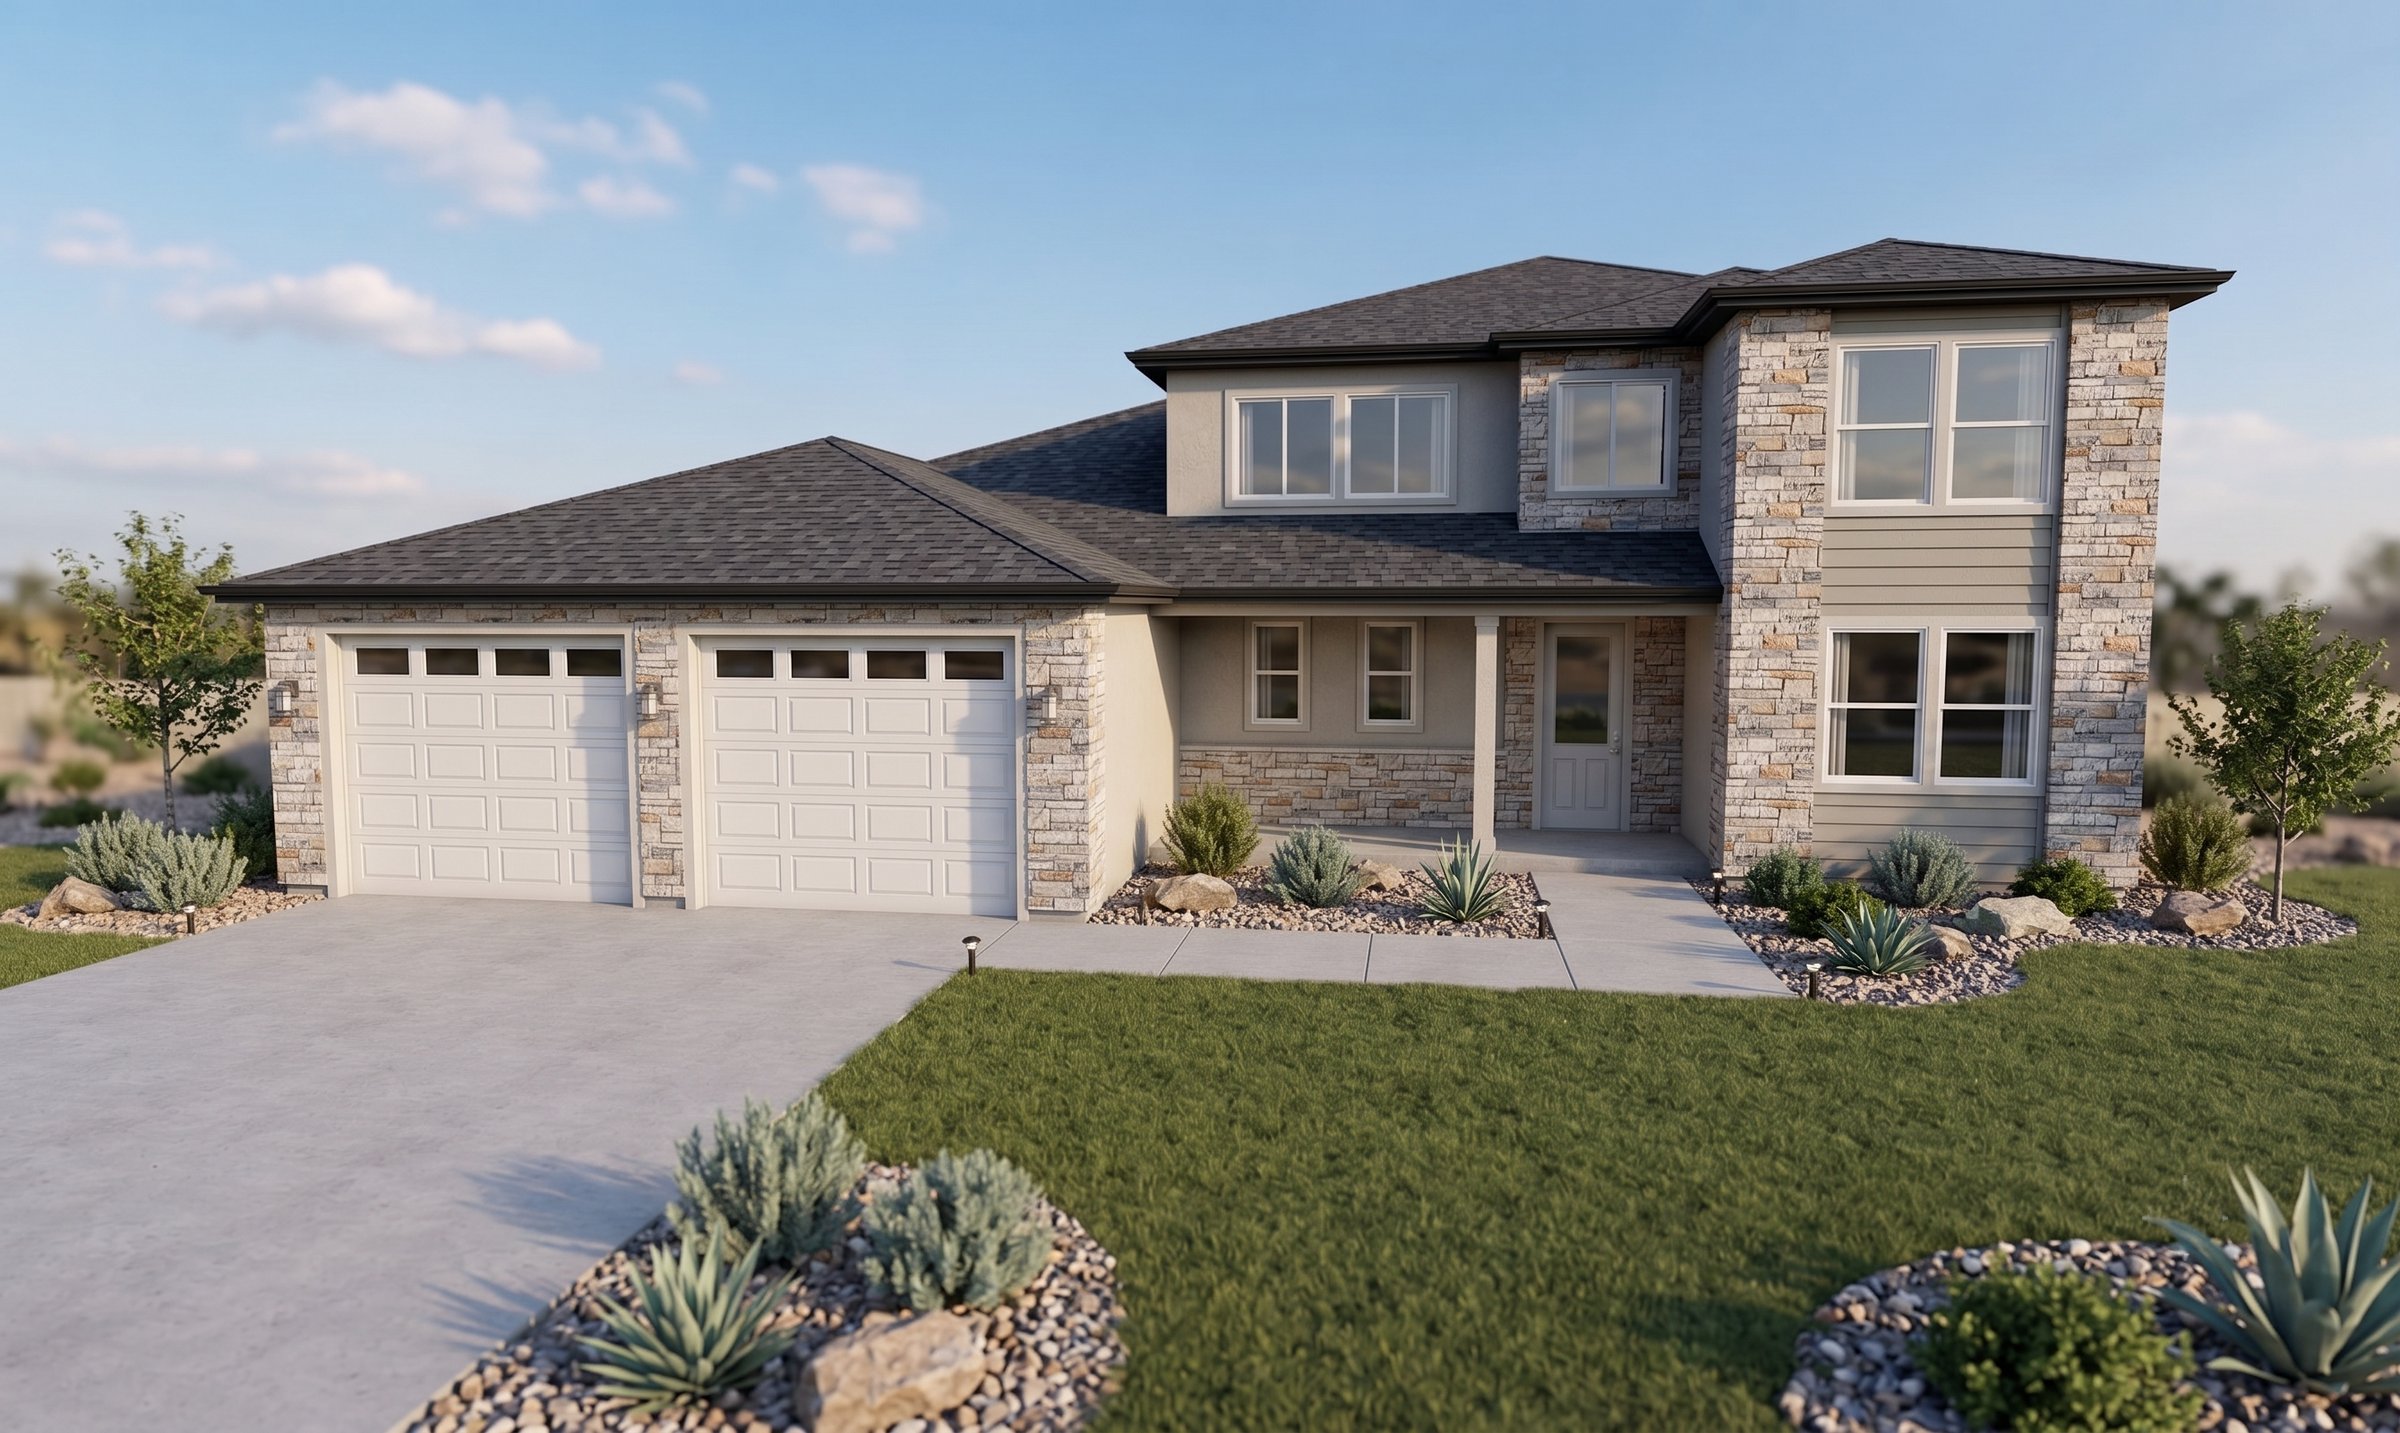
Front
The primary suite stays on the main floor alongside the great room, kitchen, and a den for the days you need a door to close. Upstairs, the bedrooms gather around a family room and study — a second living space for kids, guests, or homework hour. Covered patios carry the main level outdoors, and the whole plan stays warm and connected.
More About This Plan
Timeless Design, Flexible Living & Inviting Outdoor Spaces
The Maple, designed by BC Designworx, is a thoughtfully designed two-story residence that combines comfortable family living with generous gathering spaces, practical amenities, and a welcoming connection to the outdoors.
With 2,980 square feet of living space, the home provides 1,810 square feet on the main level and an additional 1,170 square feet upstairs. The carefully planned layout offers room for everyday family life, guests, work, and recreation while maintaining a comfortable sense of connection throughout the home.
Designed for Everyday Living
The main level centers around a spacious great room, kitchen, and dining area, creating an inviting hub for family gatherings and entertaining. A private primary suite, den, pantry, mudroom, walk-in closet, and additional storage add convenience and functionality. Upstairs, additional bedrooms, a family room, study, and bath provide flexible space for children, guests, hobbies, or a dedicated retreat.
Garage & Outdoor Living
A 705-square-foot garage provides plenty of room for vehicles, storage, and the equipment that comes with an active lifestyle.
Outdoor living is incorporated into the plan with 258 square feet of covered patios, creating comfortable spaces to relax, dine, entertain, or simply enjoy the surrounding setting. The patios connect naturally with the home's primary living areas, extending the usable living space beyond the interior walls.
Altogether, the Maple offers 2,980 SF of living space, a 705 SF garage, and 258 SF of covered outdoor living, for 3,943 square feet of total building area.
With its combination of thoughtful floor-plan design, flexible living spaces, generous garage capacity, and inviting covered patios, The Maple reflects the B Custom Homes commitment to creating residences that are beautiful, functional, and designed around the way families truly live.
Love this design?
Every plan we draw can be tailored to your family and your land. Let's talk about making this one yours.
Let's Build Together