
The Nasland
Custom Homes
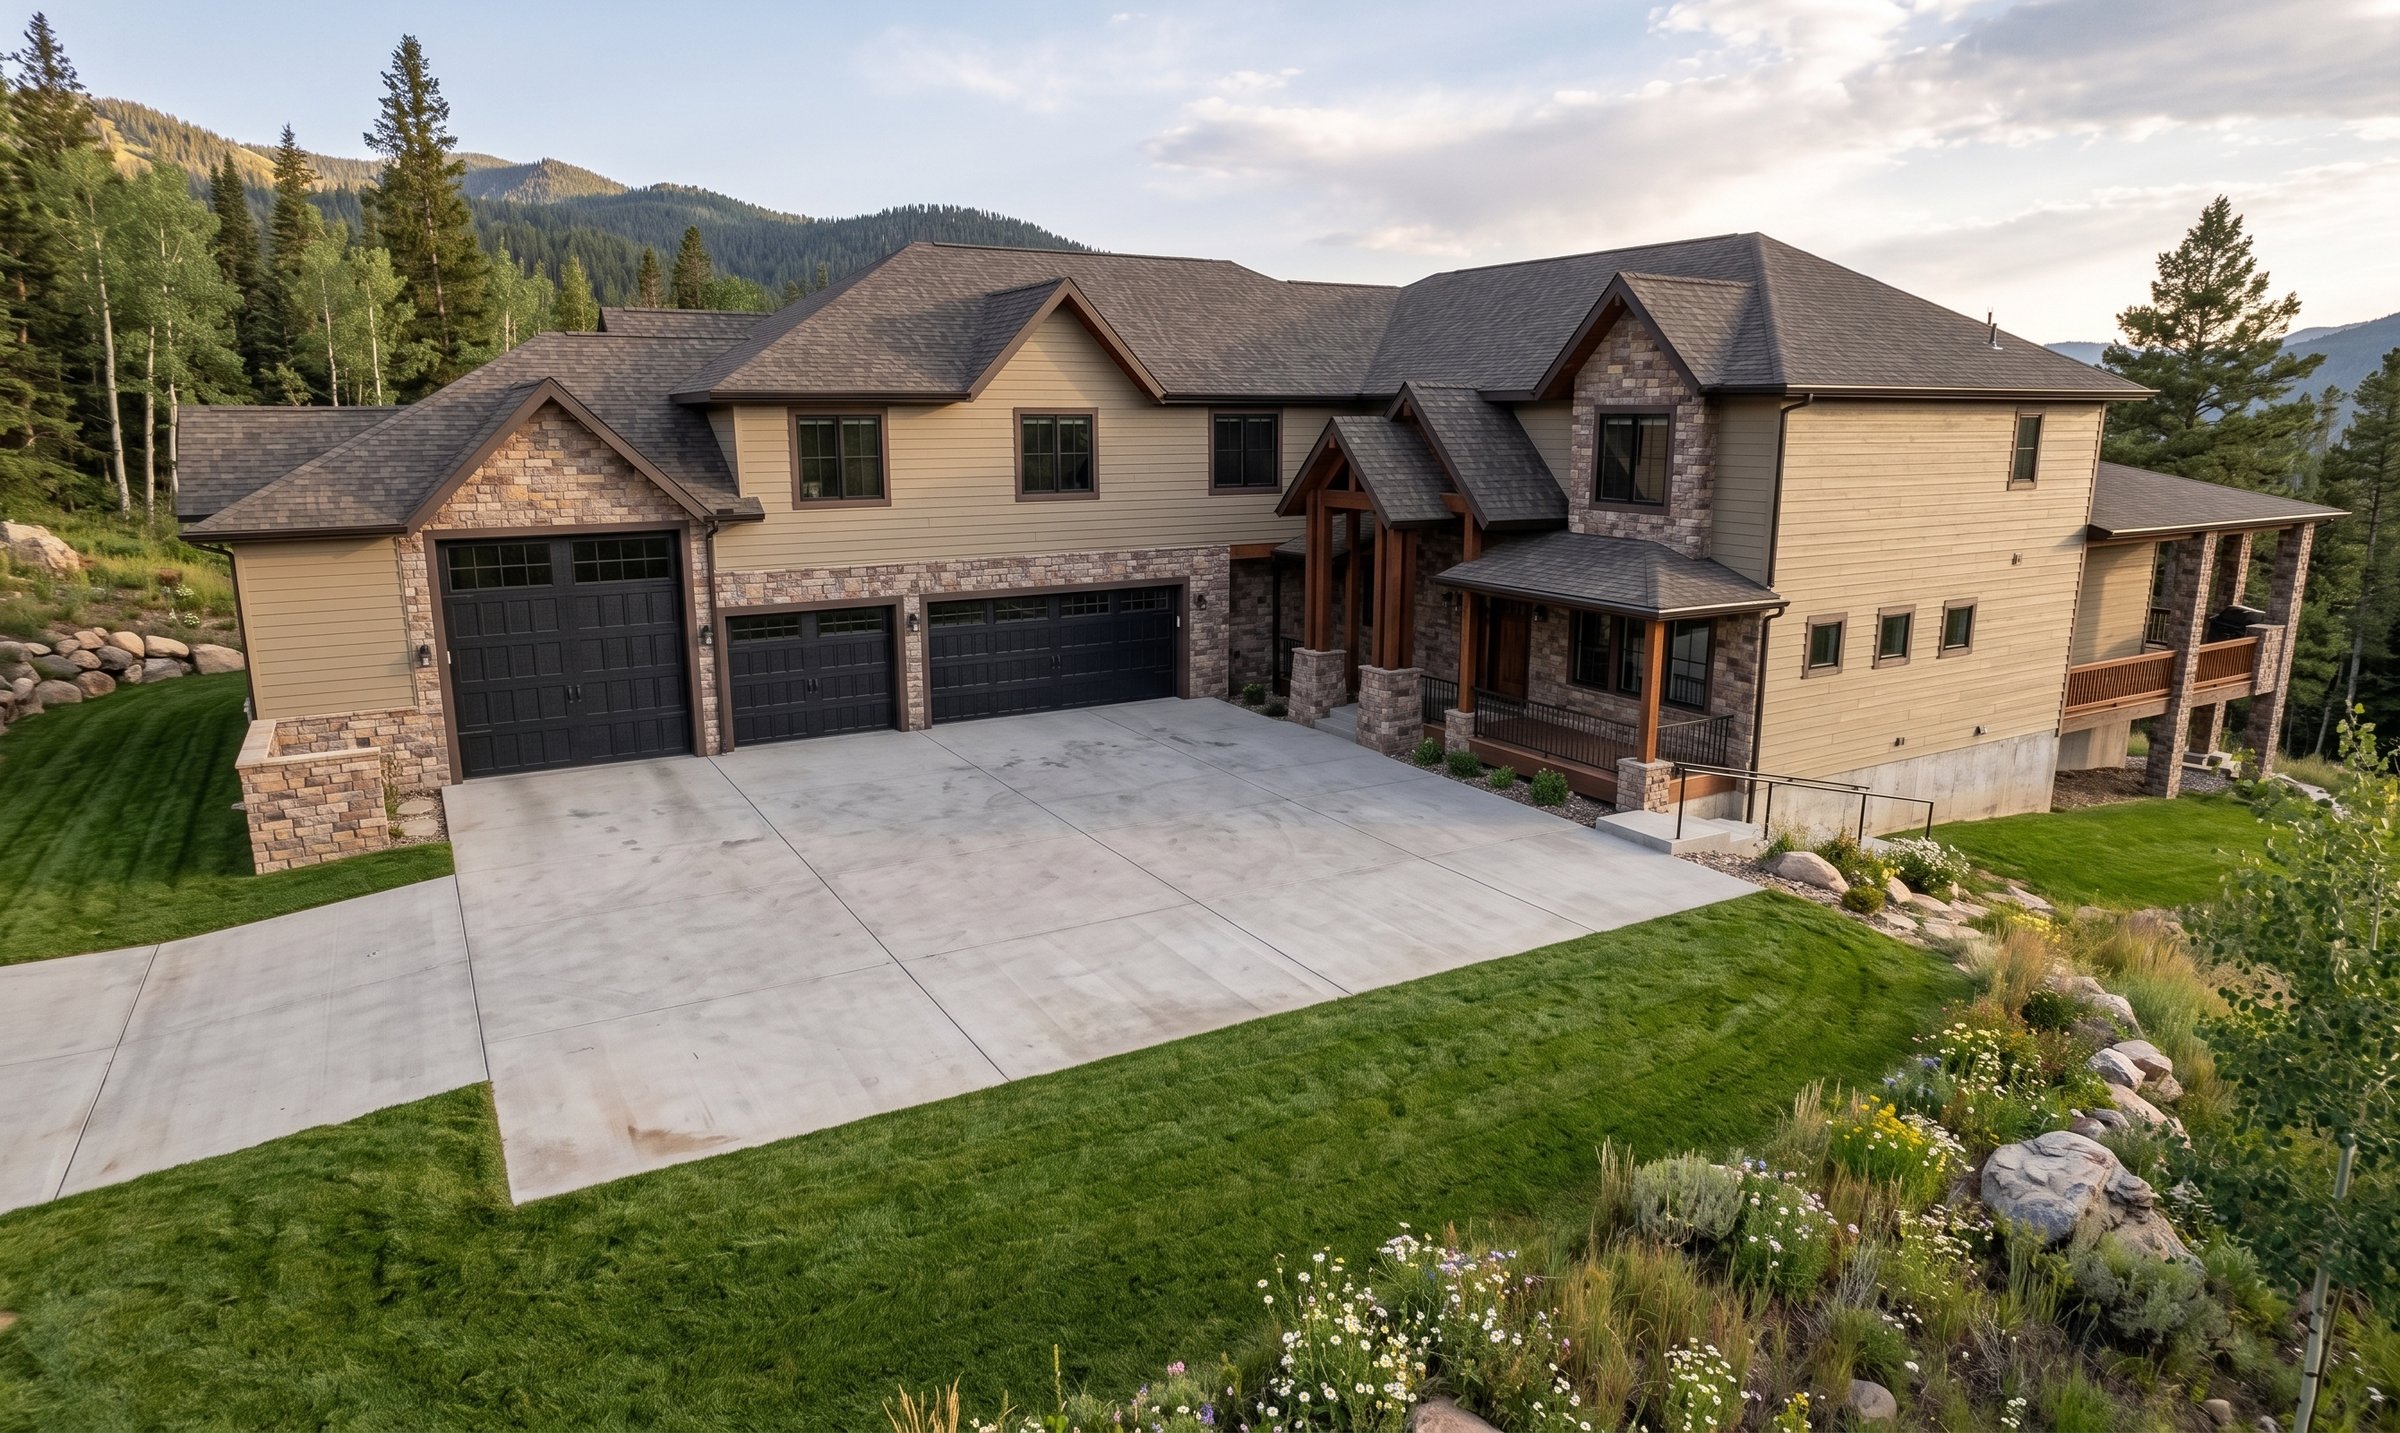
Front
A dedicated 731-square-foot shop sits beside the main garage, and the entire upper wing — nearly 1,200 square feet — belongs to guests. Between them: a great room and kitchen built for a crowd, a private primary suite, and 1,181 square feet of covered porch, including a screened one for the evenings that call for it. The Nasland isn't simply a large home; it's a complete living environment.
More About This Plan
Expansive Living. Exceptional Outdoor Spaces. Designed for the Way You Live.
The Nasland, designed by BC Designworx, is an impressive custom residence that combines expansive living spaces with exceptional garage, workshop, and outdoor living areas. Thoughtfully designed for both everyday comfort and entertaining, the home offers the flexibility and scale of a true custom residence.
With 6,591 square feet of living space, the Nasland provides 3,329 square feet on the main level and an additional 3,262 square feet on the upper level, including 2,071 square feet of upper-level living and 1,191 square feet of guest quarters.
Exceptional Garage & Workshop Space
For homeowners who need more than a traditional garage, the Nasland delivers. The plan includes a 1,093-square-foot main garage along with a dedicated 731-square-foot shop, providing abundant space for vehicles, recreational equipment, tools, hobbies, and projects.
Outdoor Living at Its Best
Outdoor living is one of the home's defining features. An expansive 1,181 square feet of covered porches creates generous space for relaxing, dining, entertaining, and enjoying the surrounding landscape. The design also incorporates a deck, patios, and a screened porch, extending the home's living experience well beyond its interior walls.
The Nasland encompasses 6,591 SF of living space, 1,093 SF of garage space, 731 SF of dedicated shop space, and 1,181 SF of covered porches, for a total of 9,596 square feet of building area.
From its generous great room and kitchen to its private primary suite, guest accommodations, shop, and remarkable outdoor spaces, the Nasland Home demonstrates the B Custom Homes commitment to designing residences around the unique lifestyles of their owners.
The Nasland isn't simply a large home—it is a complete living environment, designed for gathering, pursuing passions, welcoming guests, and making the most of life indoors and out.
Love this design?
Every plan we draw can be tailored to your family and your land. Let's talk about making this one yours.
Let's Build Together