
The Ondrias
Custom Homes
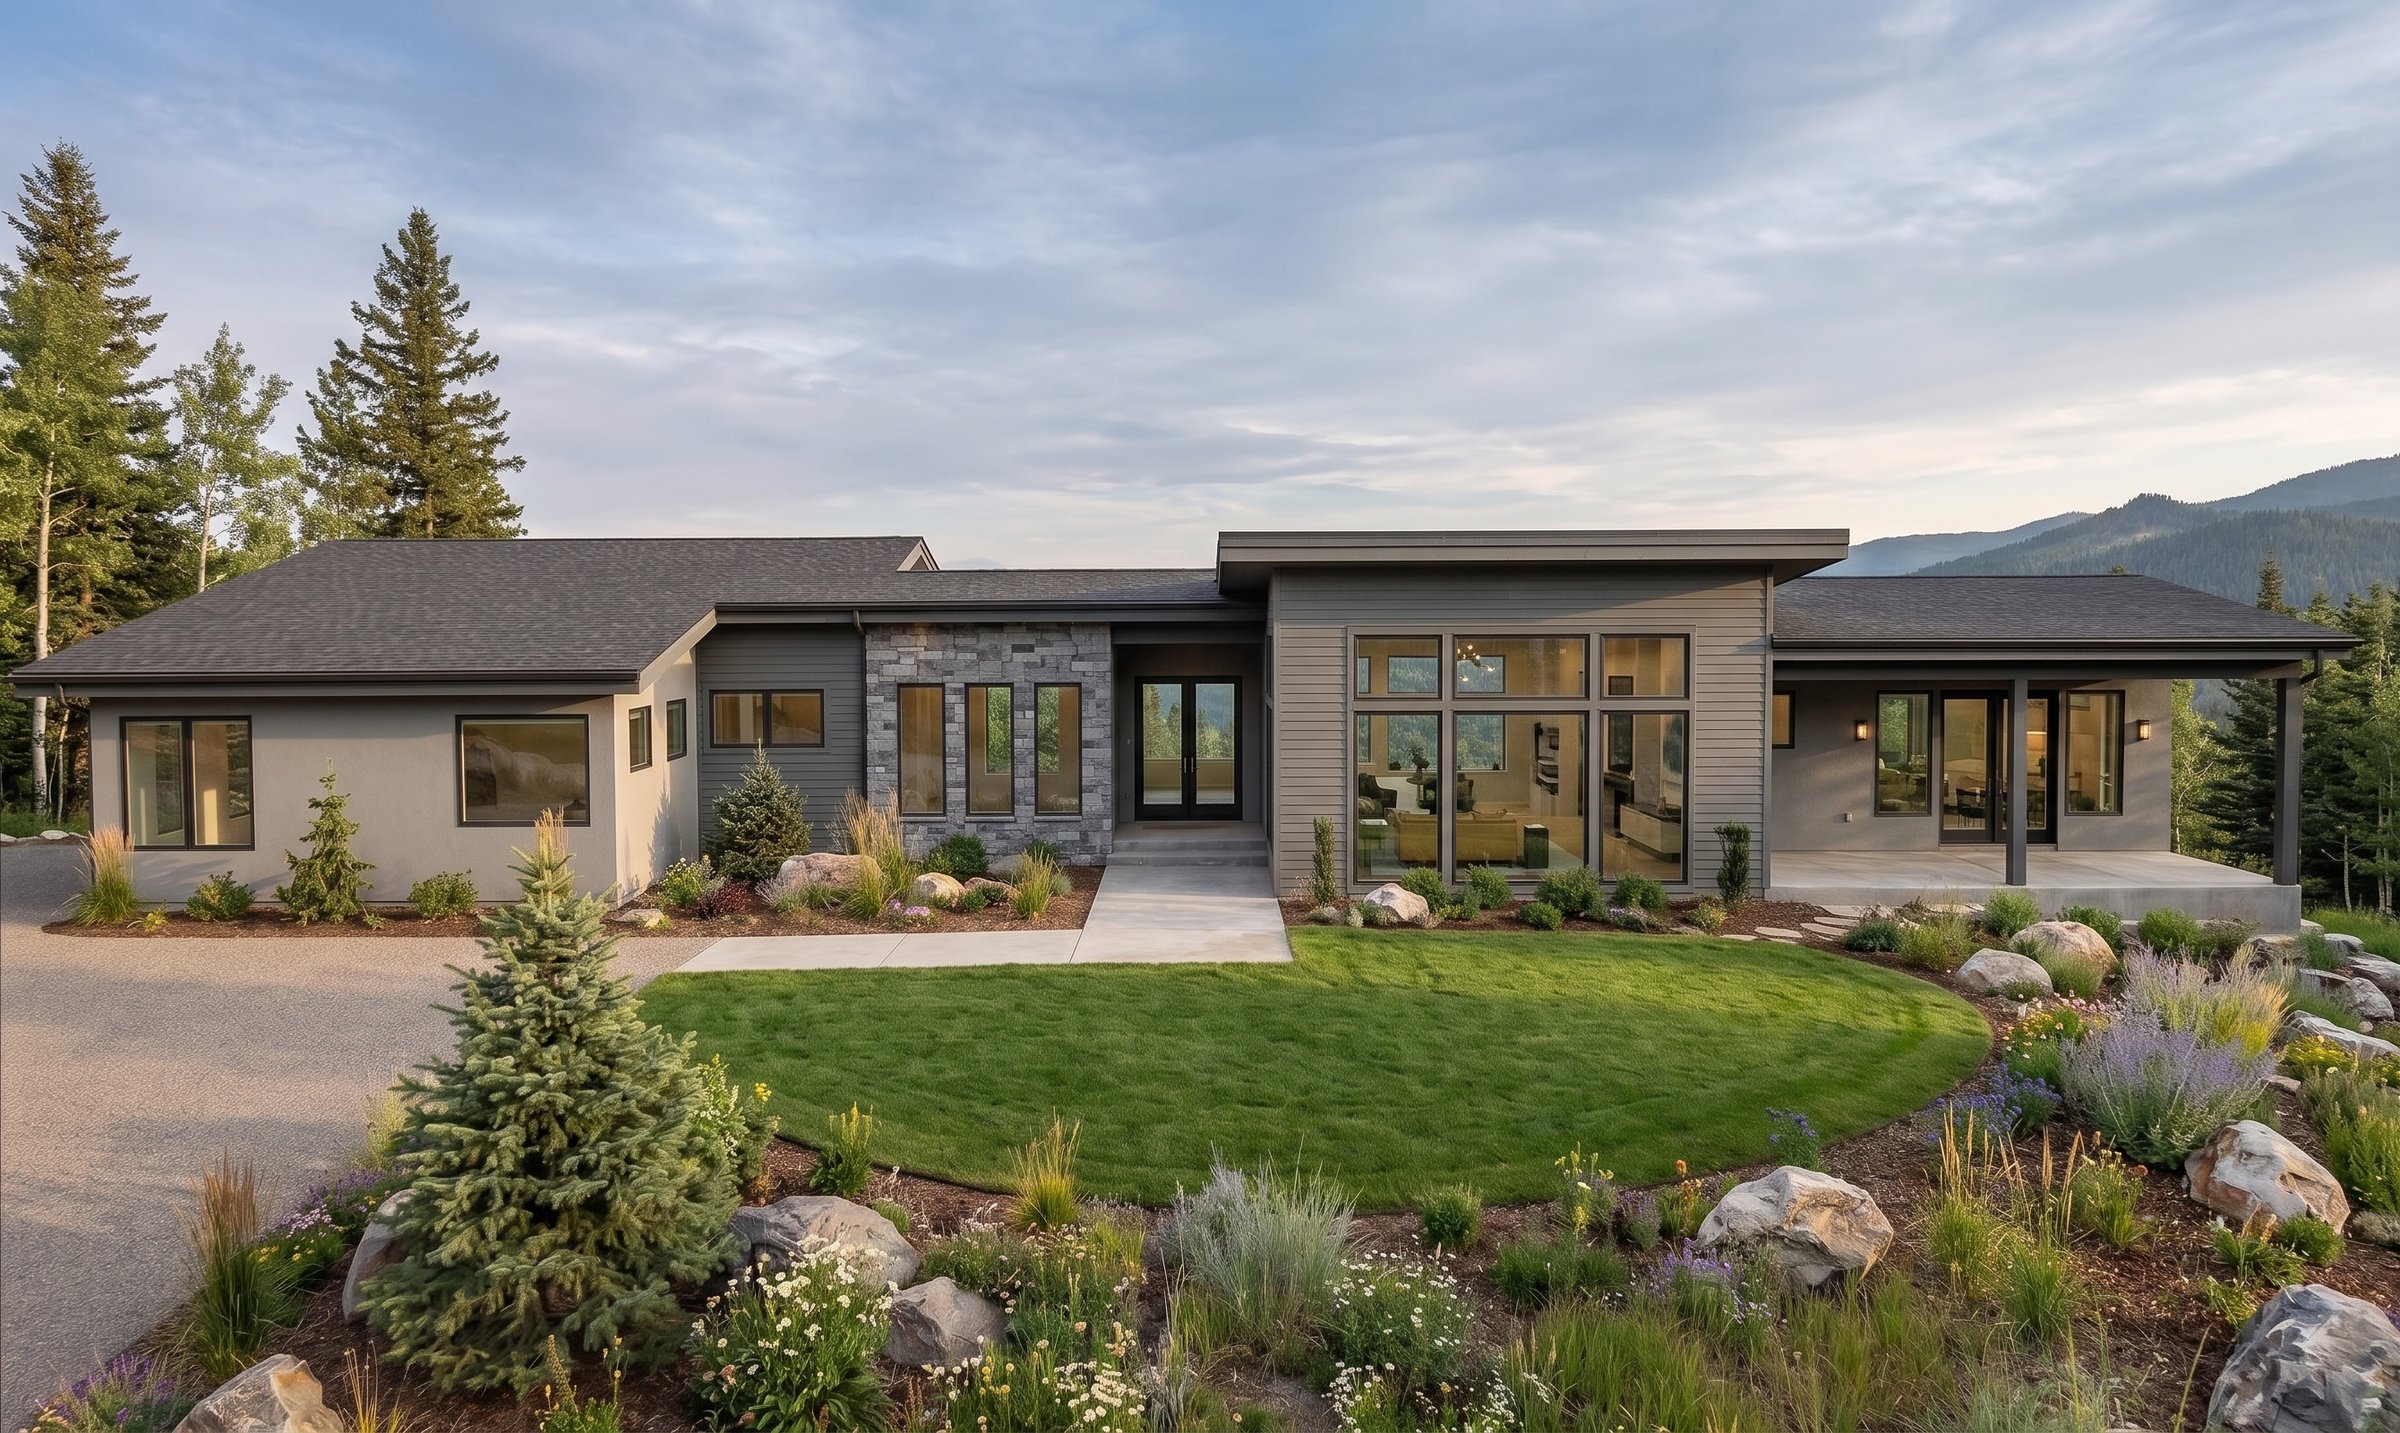
Front
A two-car garage and a separate single — 1,118 square feet in all — for the vehicles, the workshop, and everything in between. Vaulted ceilings and floor-to-ceiling openings keep the great room bright and open to the patio beyond, where the hot tub has a spot of its own. Two bedrooms, an office, and a recreation room round out a plan that lives much larger than its footprint.
More About This Plan
Thoughtfully Designed for Comfortable Living & Exceptional Outdoor Enjoyment
The Ondrias, designed by BC Designworx, is a beautifully balanced residence that combines sophisticated everyday living with generous gathering spaces, substantial garage capacity, and inviting outdoor areas. Designed with a strong emphasis on connection between the interior and exterior, this home offers the flexibility and comfort of a thoughtfully crafted custom residence.
With 2,719 square feet of living space, the Ondrias Home provides a well-planned layout featuring a spacious great room, kitchen and dining area, private primary suite, additional guest bedroom, office, recreation room, pantry, and mudroom/laundry. The open living areas create a natural setting for family gatherings and entertaining, while the dedicated private spaces provide comfortable retreats.
Generous Garage & Flexible Spaces
The home includes 1,118 square feet of garage space, providing room for both a two-car garage and a separate one-car garage. This substantial garage footprint offers valuable flexibility for vehicles, storage, recreational equipment, hobbies, and workshop needs.
Designed for Outdoor Living
Outdoor living is an important part of the Ondrias design, with 402 square feet of covered porch space incorporated into the plan. A welcoming front porch provides an inviting entry experience, while the rear living areas open toward a generous patio and hot-tub patio, creating multiple opportunities for relaxing, dining, entertaining, and enjoying the outdoors.
Large windows and expansive openings further strengthen the connection between indoor and outdoor spaces, particularly around the great room, kitchen/dining area, and patio. Vaulted ceilings and generous floor-to-ceiling openings add to the home's sense of openness and architectural character.
With 2,719 SF of living space, 1,118 SF of garage space, and 402 SF of covered porches, the Ondrias Home encompasses 4,239 square feet of total building area.
The Ondrias reflects the B Custom Homes commitment to purposeful design—creating homes that are beautiful, functional, and centered around the way people live. From its versatile interior spaces and generous garage capacity to its inviting porches, patios, and outdoor entertaining areas, every element is designed to make home life more comfortable, connected, and enjoyable.
Love this design?
Every plan we draw can be tailored to your family and your land. Let's talk about making this one yours.
Let's Build Together