
The Plumlee
Custom Homes
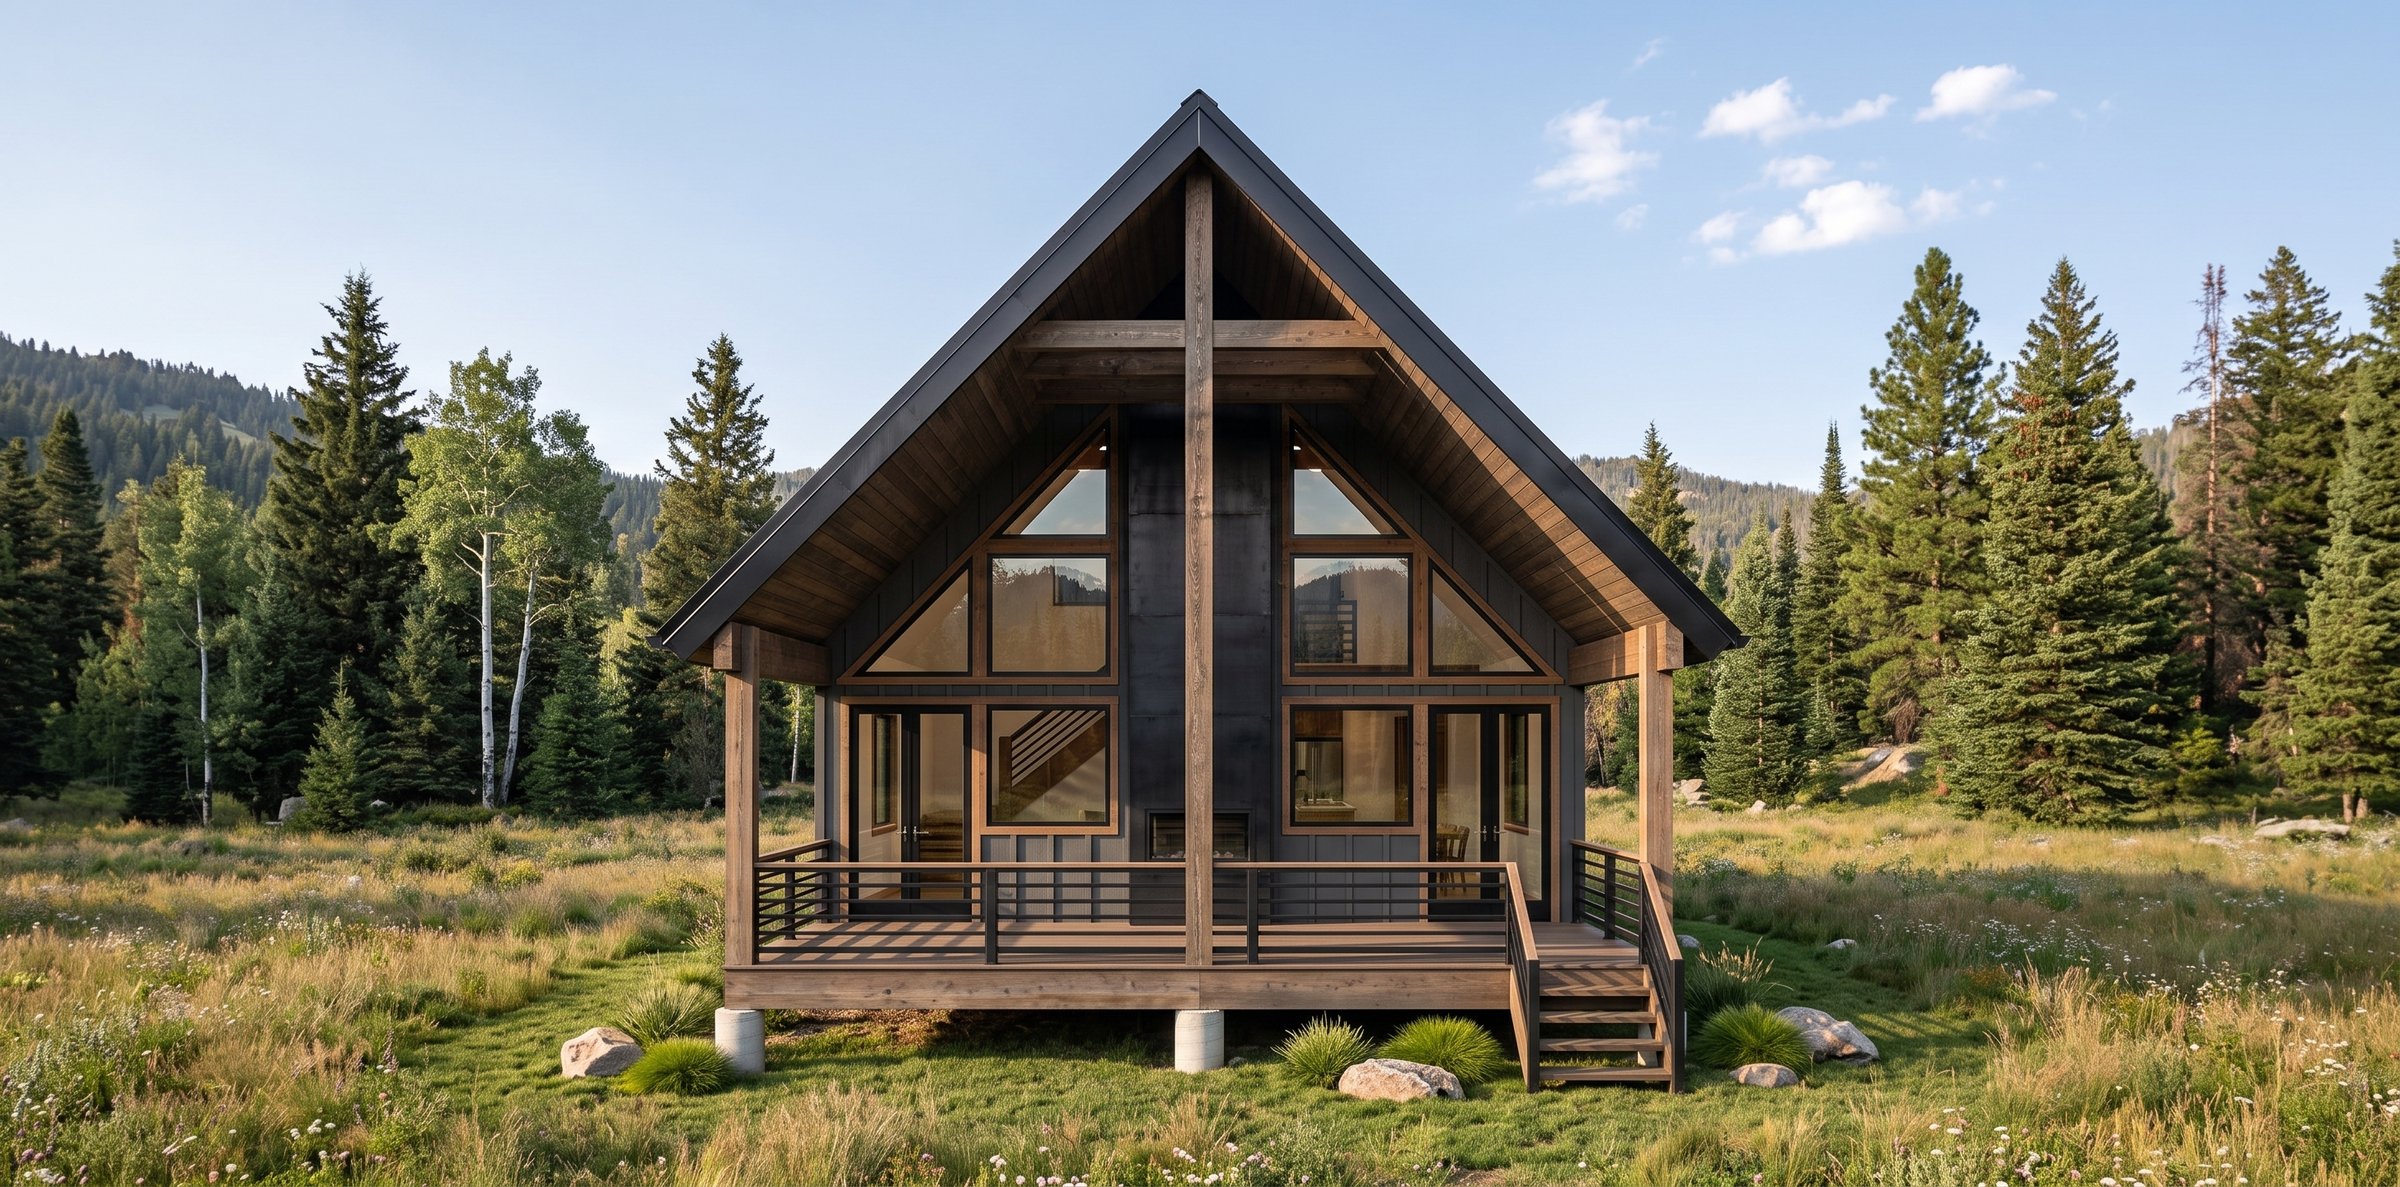
Front
A vaulted great room, a bunk bedroom for the kids, and a loft and primary suite upstairs — the Plumlee has everything a Duck Creek cabin should and nothing it doesn't. Decks and covered porches wrap the main living spaces, with timber posts, tongue-and-groove ceilings, and Trex underfoot. There's no enclosed garage in this plan; the site opens instead to an RV and vehicle drive.
More About This Plan
A Refined Mountain Retreat Designed for Indoor-Outdoor Living
The Plumlee, designed by BC Designworx, is a beautifully conceived mountain retreat that blends warm cabin character with modern comfort and an exceptional connection to the outdoors. Located in Duck Creek Village, Utah, the home is designed to take full advantage of its wooded mountain setting while providing inviting spaces for family, guests, and weekend getaways.
With 1,937 square feet of living space, the Plumlee Cabin offers 1,288 square feet on the main level and 649 square feet upstairs. The main floor centers around a spacious great room, kitchen, bunk bedroom, guest bedroom, bath, laundry, and mudroom, while the upper level adds a private primary bedroom, primary bath, and loft—creating a comfortable and flexible retreat for both family and guests.
Exceptional Outdoor Living
Outdoor living is one of the defining features of the Plumlee Cabin. The plan includes 406 square feet of covered porches, along with an additional 70-square-foot covered balcony, providing 476 square feet of dedicated covered outdoor living space.
Multiple decks and covered outdoor areas extend from the great room and upper-level spaces, creating natural places to gather, dine, relax, and take in the surrounding mountain landscape. The use of Trex decking, tongue-and-groove ceilings, exposed wood elements, and substantial timber-style posts and beams reinforces the cabin's distinctive mountain character.
Thoughtful Mountain Design
Inside, the cabin emphasizes warmth and connection. The great room features a dramatic vaulted ceiling, while the kitchen and dining areas create a natural gathering space. Large windows and doors open the main living areas toward the decks and surrounding landscape. The upper-level loft and primary suite provide a more private retreat, while the bunk bedroom adds a quintessential cabin element for children or visiting guests.
The current Plumlee Cabin plan set does not show an enclosed garage or garage square footage. Instead, the site plan identifies an RV/garage driveway serving as vehicle access to the property.
Overall, the Plumlee Cabin offers 1,937 SF of living space, 406 SF of covered porches, and a 70 SF covered balcony, for 2,413 square feet of total building area.
The Plumlee captures what mountain living is all about—warm interiors, flexible gathering spaces, generous covered outdoor areas, and a strong connection to the natural setting. It is a distinctive example of the B Custom Homes approach to creating custom retreats that are as enjoyable to live in as they are beautiful to experience.
Love this design?
Every plan we draw can be tailored to your family and your land. Let's talk about making this one yours.
Let's Build Together