
The Saddleback
Custom Homes
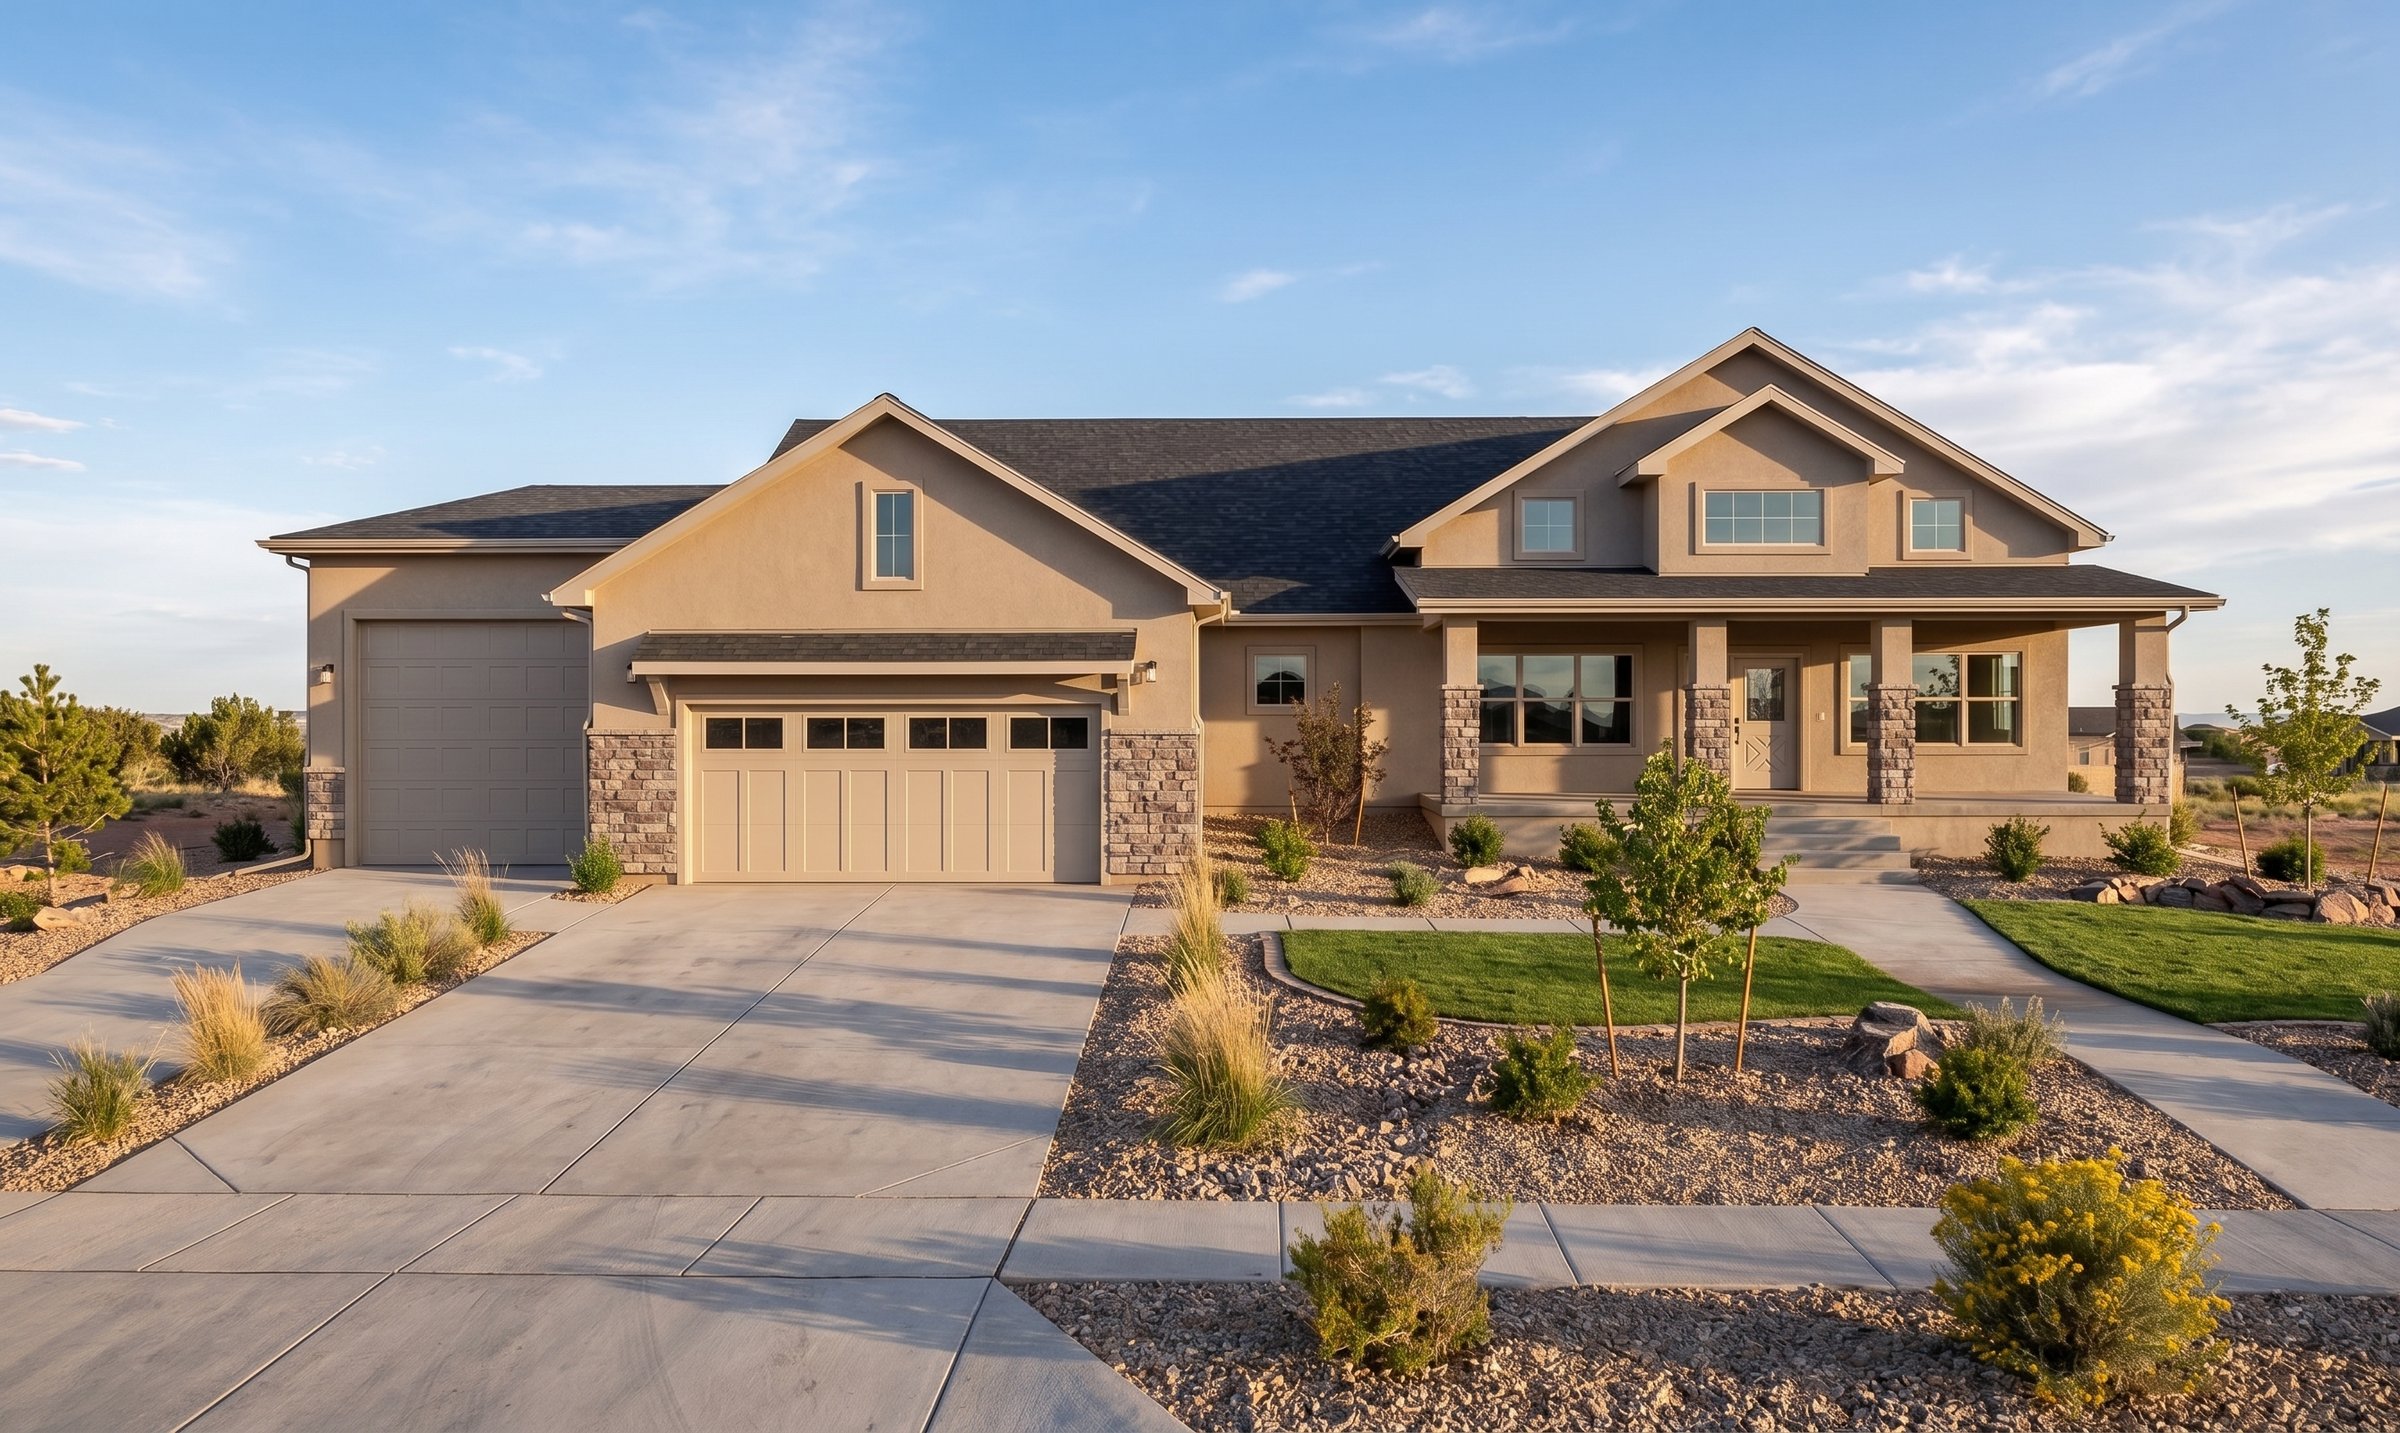
Front
A 1,368-square-foot garage and storage wing — larger than some homes' living space — makes the Saddleback a favorite for anyone with trucks, trailers, or projects underway. The single-level plan keeps everyday life simple and close at hand, and patios front and back give you somewhere to sit at either end of the day. Designed for the Saddleback Ridge community.
More About This Plan
Comfortable Living with Generous Space for Garage, Gathering & Outdoor Enjoyment
The Saddleback, designed by BC Designworx, is a thoughtfully planned single-level residence that combines comfortable everyday living with generous support spaces and a strong connection to the outdoors. Designed for the Saddleback Ridge community, this home offers an inviting balance of function, simplicity, and livability.
With 2,320 square feet of living space, the Saddleback provides a well-proportioned floor plan designed to make everyday life comfortable while offering plenty of room for family and guests. The home's substantial 1,368-square-foot garage and storage area adds exceptional flexibility for vehicles, equipment, hobbies, storage, and recreational needs.
Indoor-Outdoor Living
Outdoor living is an important part of the Saddleback design. A 285-square-foot front patio creates an inviting arrival and outdoor gathering space, while the 152-square-foot rear patio provides an additional setting for relaxing, dining, entertaining, or enjoying the surrounding landscape. Together, the patios provide 437 square feet of dedicated outdoor living space.
The combination of generous interior living, expansive garage and storage space, and multiple outdoor areas creates a home that is designed to support the way modern families actually live—with room for vehicles and gear, space to gather indoors, and comfortable places to enjoy the outdoors.
With 2,320 SF of living space, 1,368 SF of garage/storage, and 437 SF of patios, the Saddleback Home encompasses 4,125 square feet of total building area.
The Saddleback reflects the B Custom Homes commitment to purposeful design—creating homes where thoughtful planning, practical functionality, and inviting spaces come together to provide lasting value and everyday enjoyment.
Love this design?
Every plan we draw can be tailored to your family and your land. Let's talk about making this one yours.
Let's Build Together