
The Schmuker
Custom Homes
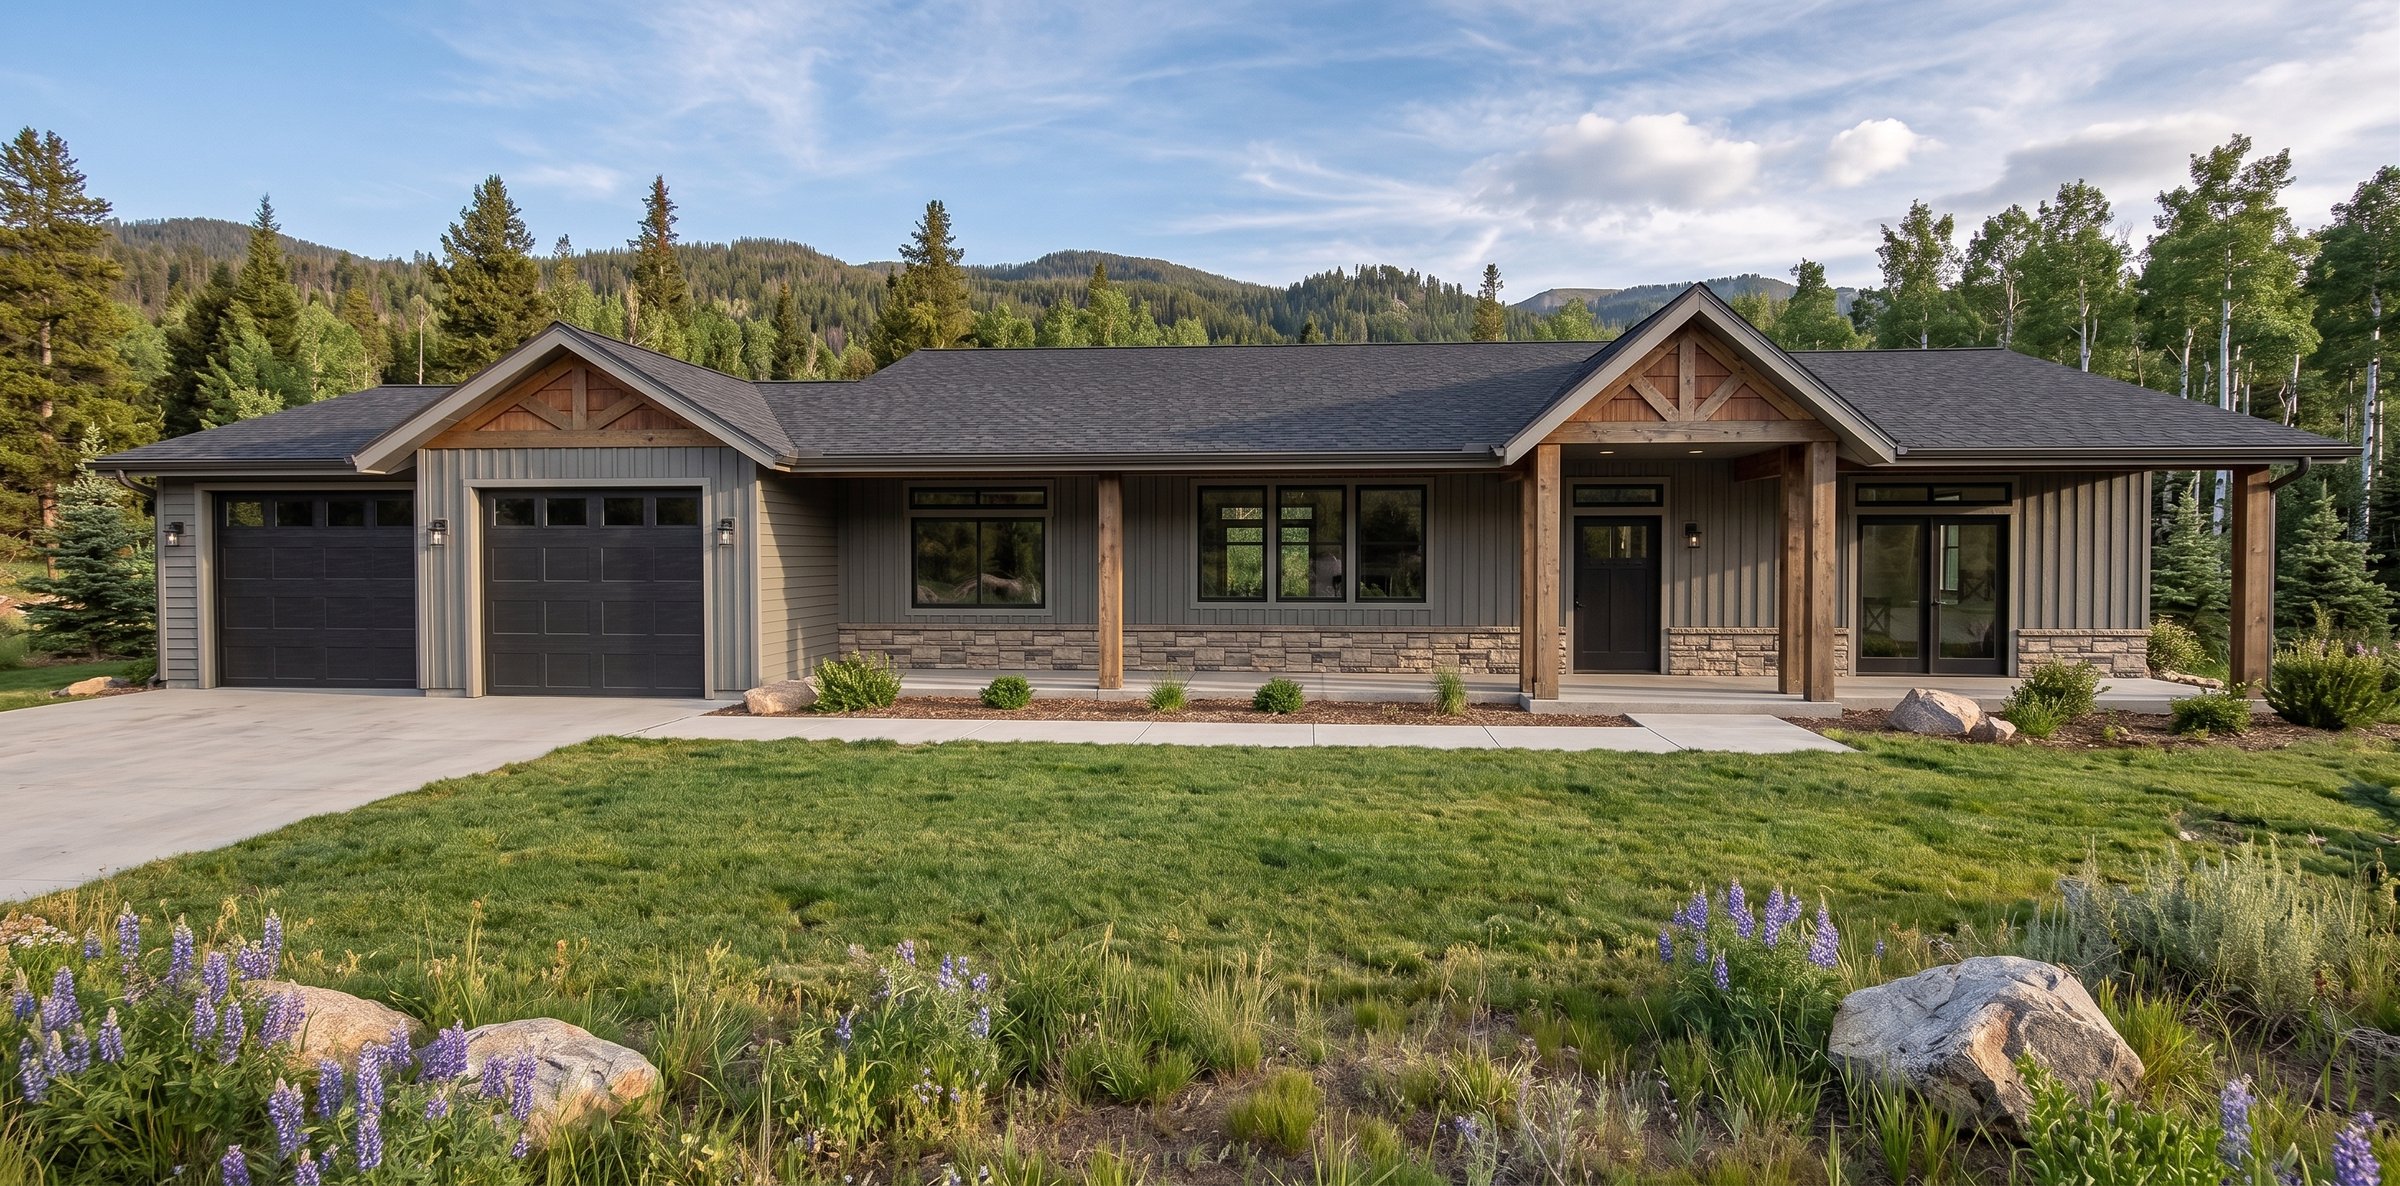
Front
Rough-sawn beams, tongue-and-groove ceilings, and a shiplap fireplace wall give the Schmuker its warmth — and the same detailing carries out onto 718 square feet of covered patio. Single-level living centers on the great room and kitchen, with a 480-square-foot bonus room framed and waiting to become a bedroom, office, or retreat. Designed to sit comfortably in its Summit, Utah setting.
More About This Plan
Refined Mountain Living with Exceptional Indoor-Outdoor Connection
The Schmuker, designed by BC Designworx, is a beautifully crafted residence that combines comfortable single-level living with flexible bonus space, generous garage capacity, and expansive covered outdoor living. Designed for its scenic Summit, Utah setting, the home is thoughtfully oriented to embrace both the landscape and the way its owners live.
With 2,558 square feet of total living space, the home offers 2,078 square feet of primary living area plus a 480-square-foot future bonus room, providing valuable flexibility for a future bedroom, recreation space, office, or private retreat.
Thoughtful Interior Design
The main floor is centered around an inviting great room, kitchen, and dining area, creating a natural gathering space for family and friends. The plan includes a private primary suite, two additional bedrooms, generous walk-in storage, pantry, mudroom, and dedicated desk space. Architectural details such as 5:12 vaulted ceilings with rough-sawn decorative beams, a 10-foot coffered ceiling, exposed beams, wood tongue-and-groove ceilings, and an electric fireplace with mantle and shiplap bring warmth and character to the interiors.
Generous Garage & Outdoor Living
A 777-square-foot garage provides substantial room for vehicles, storage, and recreational equipment, while an additional 71 square feet of storage/utility space adds everyday convenience.
Outdoor living is a standout feature of the Schmuker design. The home includes 718 square feet of covered patio space, with both welcoming front patios and a generous rear patio. These spaces extend the home's living environment outdoors, providing room for morning coffee, outdoor dining, entertaining, relaxing, and enjoying the surrounding landscape. The covered areas feature pine tongue-and-groove ceilings and exposed/decorative beams, giving the outdoor spaces the same warmth and architectural character found inside the home.
A Home Designed for Living Well
The Schmuker brings together 2,558 SF of living space, a 777 SF garage, and 718 SF of covered outdoor living, for a total of 4,124 square feet of building area.
The Schmuker reflects the B Custom Homes philosophy of creating residences that are purposeful, distinctive, and deeply connected to their surroundings. From its vaulted, beam-accented interiors and flexible bonus space to its oversized garage and expansive covered patios, every element is designed to make everyday living more comfortable—and outdoor living more enjoyable.
Love this design?
Every plan we draw can be tailored to your family and your land. Let's talk about making this one yours.
Let's Build Together