
The Shelly
Custom Homes
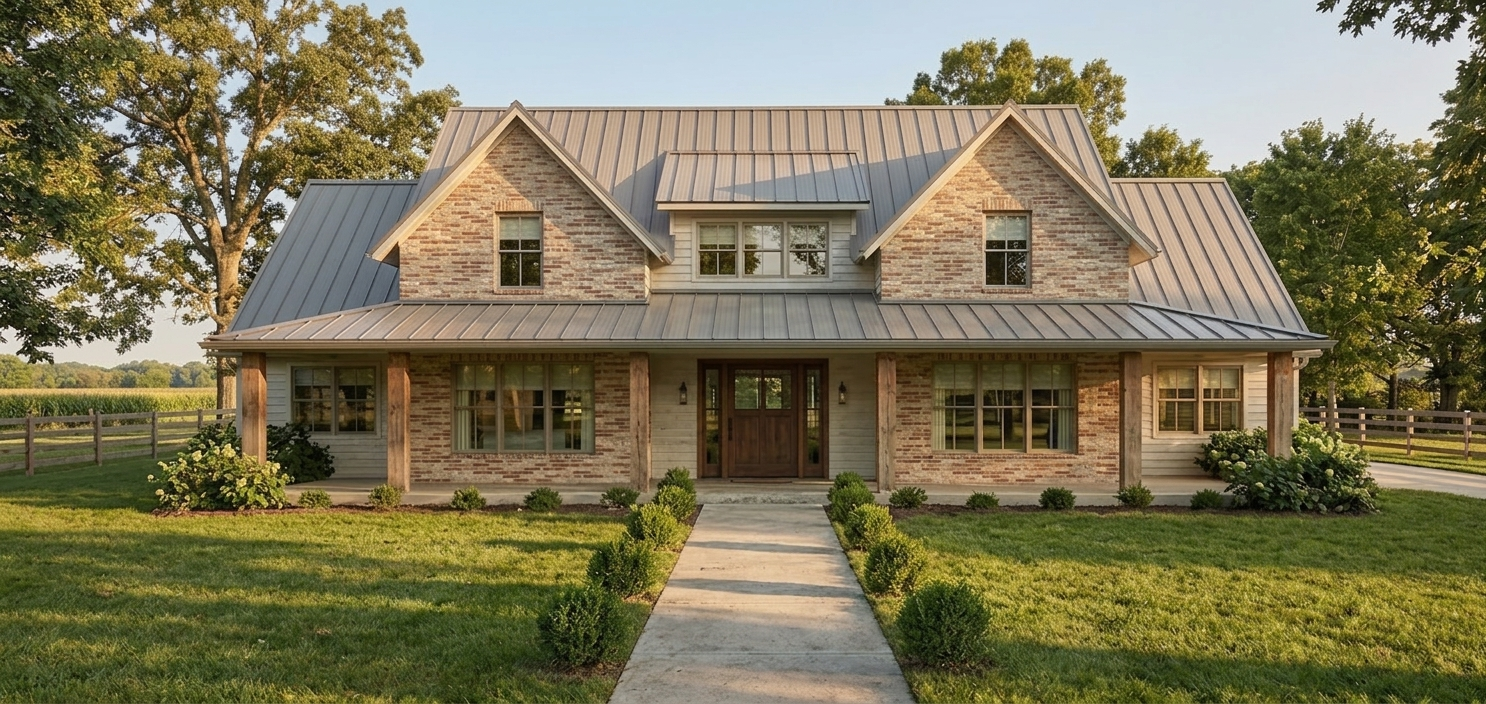
Front
Downstairs is for gathering — a generous kitchen with a butler's pantry, a dining room, a piano room, a private office, and covered patios that carry it all outside. Upstairs belongs to everyone else: three bedrooms, a play area, a bonus room, and a dedicated movie room. The Shelly gives a family somewhere to be together and somewhere to disappear.
More About This Plan
Designed for Family. Built for Living.
The Shelly is a thoughtfully designed custom residence where everyday living and entertaining come together beautifully. With 4,925 square feet of living space, the home offers generous gathering spaces while maintaining comfortable, purposeful areas for work, relaxation, and family life.
The main level centers around an inviting living area, spacious kitchen with butler's pantry and additional pantry space, dining and piano rooms, a private office, laundry, and a well-appointed primary suite. Large covered patios extend the home's living space outdoors, creating an effortless connection between the home and the surrounding landscape.
Upstairs, the design becomes a destination of its own, with three bedrooms, multiple baths, a play area, bonus room, and dedicated movie room—giving the family space to gather, play, entertain, and retreat. A distinctive dormer and thoughtfully incorporated storage add both character and functionality.
At BC Designworx, we design and build homes around the way our clients truly live—bringing thoughtful planning, distinctive design, and quality craftsmanship together under one roof.
- BC Designworx | B Custom Homes
- Designing homes. Building relationships. Creating places to live well.
Love this design?
Every plan we draw can be tailored to your family and your land. Let's talk about making this one yours.
Let's Build Together