
The Uhrhahn
Custom Homes
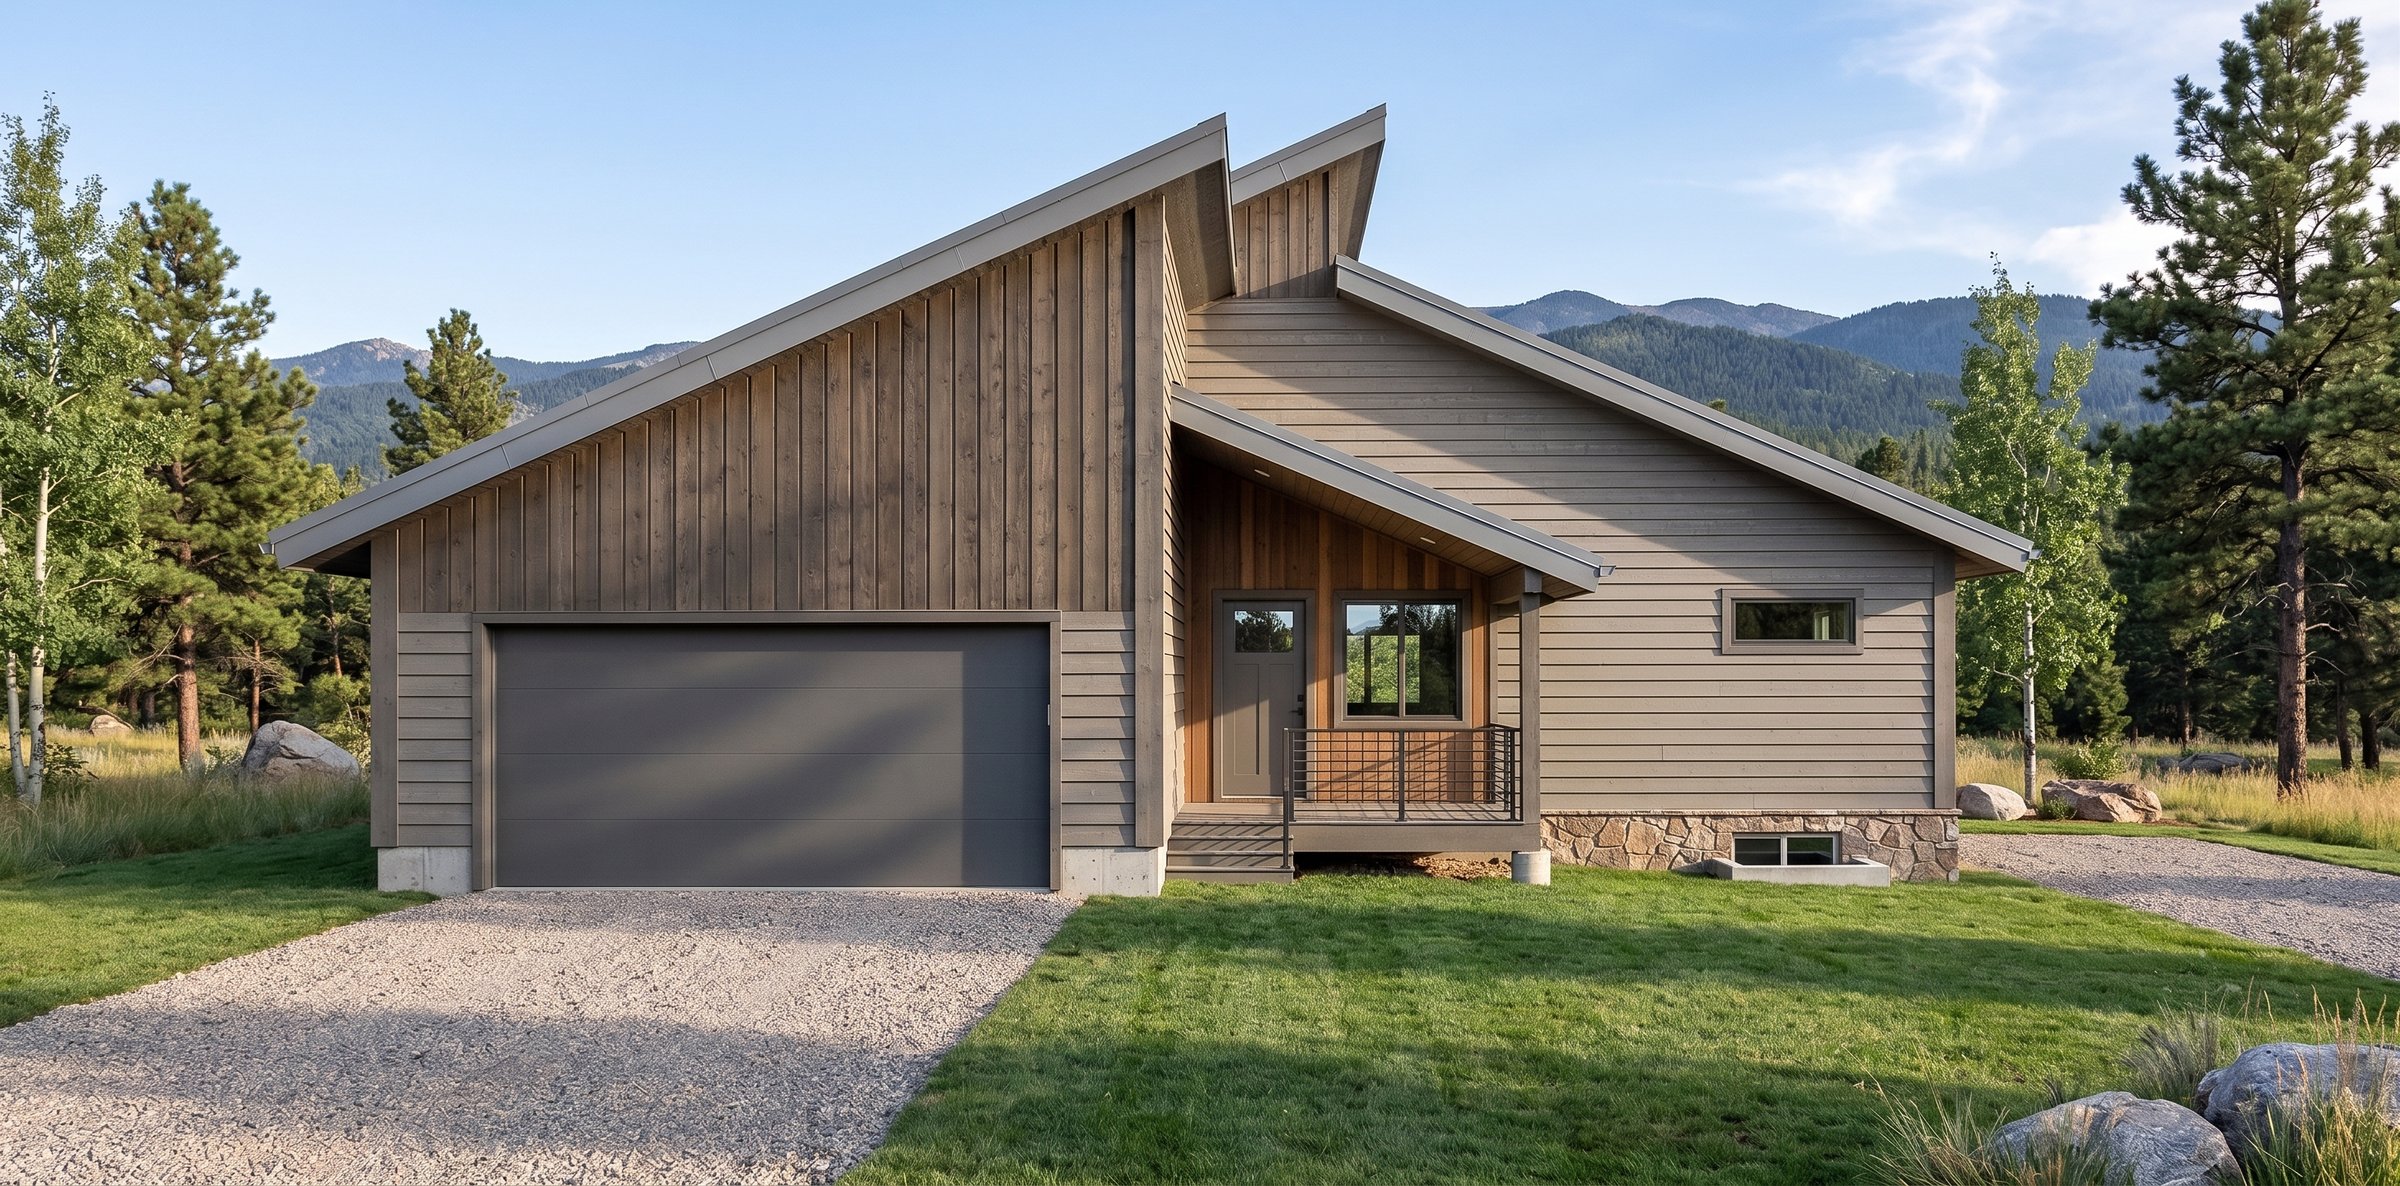
Front
A quad slider opens the great room onto the porch, where a gas firepit waits out the cold half of the year. Inside, a wood stove, electric fireplace, and built-in cabinetry give the Uhrhahn its cabin warmth, with the main floor and a fully finished basement splitting the square footage almost evenly. Room for family, for guests, and for all the gear Duck Creek living requires.
More About This Plan
A Warm Mountain Retreat Designed for Comfortable Living & Outdoor Enjoyment
The Uhrhahn, designed by BC Designworx, is a thoughtfully crafted mountain residence that brings together the warmth of a cabin retreat with the comfort and functionality of a modern custom home. Designed for Duck Creek Village, Utah, this home is oriented to embrace its mountain setting while creating inviting spaces for family, guests, and relaxed outdoor living.
With 3,535 square feet of total living space, the Uhrhahn Cabin provides 1,767 square feet on the main level and 1,768 square feet of finished basement living. The main level features an open living, dining, and kitchen arrangement, along with a private primary suite, additional bedroom, bath, laundry, and entry spaces. The finished basement provides additional flexibility for bedrooms, recreation, gathering, and guest accommodations.
Generous Garage & Practical Design
A 640-square-foot garage provides valuable room for vehicles, storage, recreational equipment, and the gear that comes with mountain living. The site design also accommodates an RV driveway, adding further flexibility for owners who enjoy outdoor recreation and extended mountain stays.
Exceptional Porch & Outdoor Living
Outdoor living is a signature feature of the Uhrhahn Cabin, with 562 square feet of covered porch space incorporated into the design. Front and rear porches create multiple settings for relaxing, gathering, dining, and taking in the surrounding landscape.
The connection between indoor and outdoor living is enhanced by a large quad sliding-glass door opening from the home's living spaces toward the porch, creating an expansive transition between the great room and outdoor entertaining area. A gas firepit, exterior lighting, and carefully planned electrical provisions further support year-round outdoor enjoyment.
Designed for Mountain Living
Inside, the home combines practical amenities with the character expected of a mountain retreat. A wood stove, electric fireplace, built-in cabinetry, floating shelves, thoughtfully designed kitchen, and generous living spaces create a warm and welcoming environment for gathering with family and friends.
The Uhrhahn offers 3,535 SF of living space, a 640 SF garage, and 562 SF of covered porches, for 4,717 square feet of total building area.
The Uhrhahn reflects the B Custom Homes commitment to creating homes that feel deeply connected to their surroundings. With generous living space, a finished basement, substantial garage, expansive covered porches, and thoughtfully designed outdoor amenities, this home is made for mountain living, memorable gatherings, and enjoying the outdoors in every season.
Love this design?
Every plan we draw can be tailored to your family and your land. Let's talk about making this one yours.
Let's Build Together