
The Yslas
Custom Homes
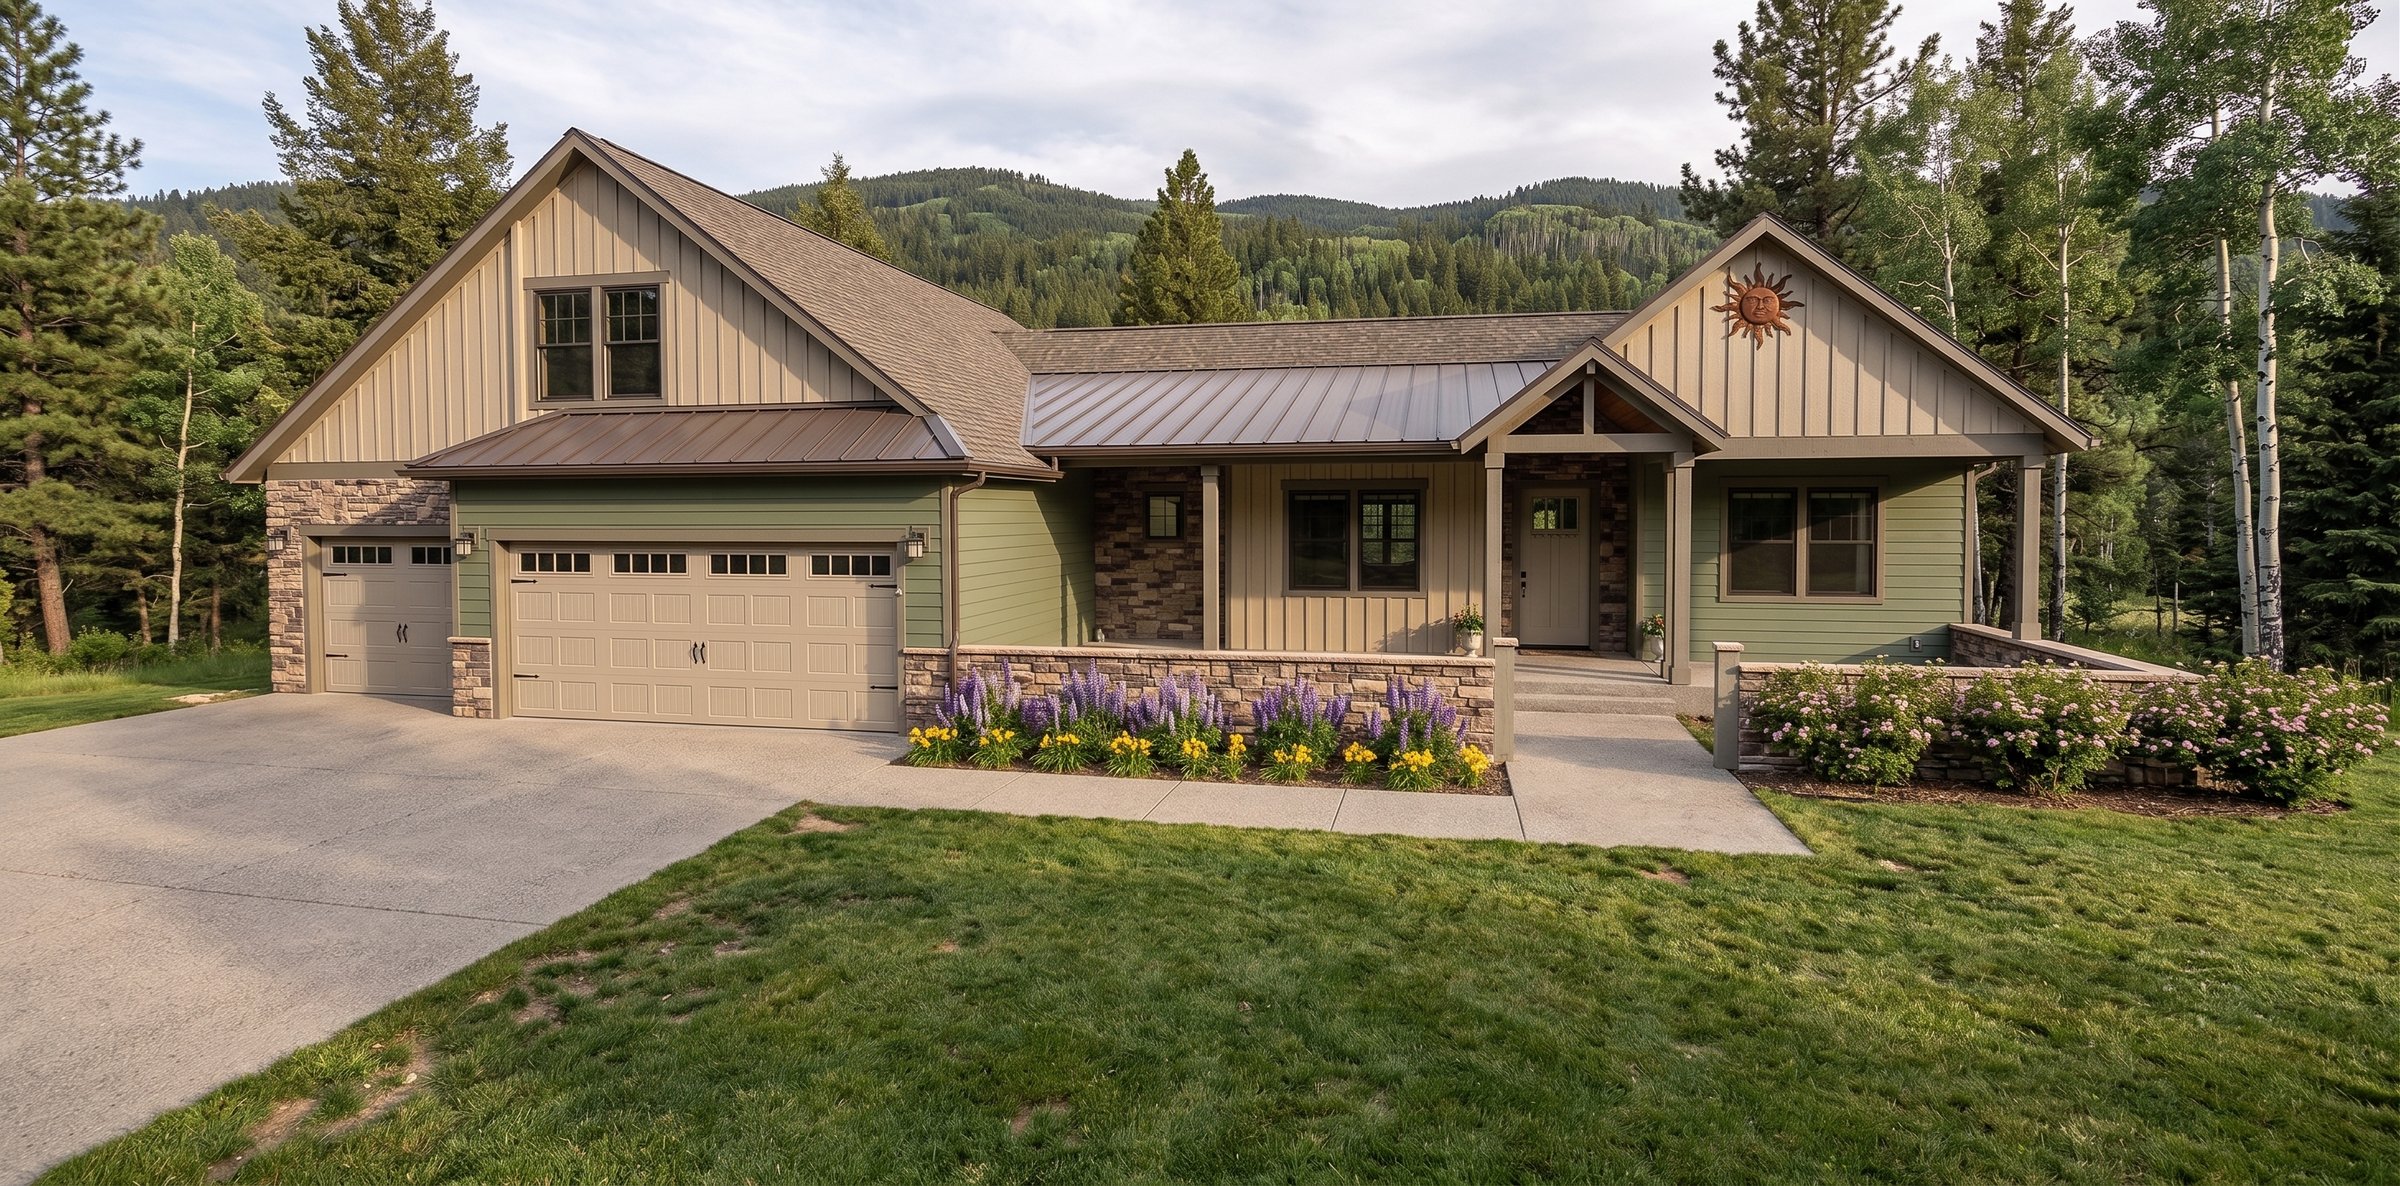
Front
A separate guest house with its own bedroom, bath, laundry, and living area sits beside a 653-square-foot RV garage and a carport — the Yslas is really two properties working as one. The main residence carries a theater, games area, office, and finished basement, plus a loft with a window that's asking to become something more. Nearly 1,000 square feet of covered patio and deck ties it all back outdoors.
More About This Plan
Expansive Living, Exceptional Outdoor Spaces & Room for Every Lifestyle
The Yslas, designed by BC Designworx, is an exceptional custom residence created for homeowners who want generous living space, outstanding flexibility, and a home designed around the way they live, entertain, and enjoy the outdoors. With expansive interior spaces, substantial garage and RV accommodations, flexible loft space, and extensive outdoor living areas, the Yslas is truly designed for living large.
Over 5,400 SF of Primary Living Space
The main residence offers an impressive 5,441 square feet of living space, including 2,939 SF on the main level, 480 SF of loft living, and 2,022 SF of finished basement living. The thoughtfully designed floor plan includes a spacious great room, kitchen, dining area, private primary suite, additional bedrooms, office, theater, games area, utility/storage spaces, and more.
The finished basement adds exceptional flexibility with additional bedrooms, a theater, great room, games area, and storage, providing plenty of room for family, guests, recreation, and entertaining.
Flexible Loft Space with Future Potential
The home also includes a 368-square-foot loft storage area with a window that brings in natural light. Although identified as storage in the plan, this generous space offers the potential for future additional living space—such as a home office, studio, hobby room, playroom, reading retreat, or guest space—subject to final design and applicable building codes.
A True RV & Guest House
One of the most distinctive features of the Yslas property is its separate RV/Guest House, providing an impressive 691 square feet of dedicated guest living space. The guest quarters include a guest bedroom, full guest bath, laundry, living area, and patio spaces, creating a comfortable and private environment for visiting family and friends or extended stays.
Adjacent to the guest quarters is a substantial 653-square-foot RV garage, providing protected space for an RV and recreational equipment. A 504-square-foot carport adds even more covered parking and flexibility. Together, the RV/Guest House encompasses 1,848 square feet.
This dedicated guest and RV facility makes the Yslas especially appealing for homeowners who love to travel, host extended family, accommodate guests, or simply need exceptional space for recreational vehicles and equipment.
Nearly 1,000 SF of Covered Outdoor Living
Outdoor living is a defining feature of the Yslas design. The primary residence includes 679 square feet of covered patios plus a 248-square-foot covered deck, providing an impressive 927 square feet of covered outdoor living space.
The RV/Guest House also incorporates two patio areas, extending the guest accommodations outdoors and providing additional opportunities for relaxing, dining, and entertaining.
Designed for Living, Entertaining & the Future
Altogether, the Yslas property offers:
- 5,441 SF — Primary Home Living Space
- 368 SF — Flexible Loft Storage with Window
- 967 SF — Primary Home Garage
- 927 SF — Covered Patio & Deck Outdoor Living
- 691 SF — RV/Guest House Living Quarters
- 653 SF — RV Garage
- 504 SF — Carport
- 1,848 SF — Total RV/Guest House Building Area
- 9,551 SF — Total Overall Building Area
The Yslas is more than a residence—it is a complete lifestyle property. With expansive primary living areas, a flexible loft, finished basement, oversized garage, nearly 1,000 square feet of covered outdoor living, and a fully equipped 691-square-foot guest residence paired with an RV garage and carport, the design provides exceptional space for family, guests, travel, recreation, entertaining, and future needs.
The Yslas showcases the B Custom Homes philosophy: creating distinctive homes that are thoughtfully designed around the people who live in them, with the flexibility to accommodate today's lifestyle and tomorrow's possibilities.
Love this design?
Every plan we draw can be tailored to your family and your land. Let's talk about making this one yours.
Let's Build Together